Section
Small Spaces
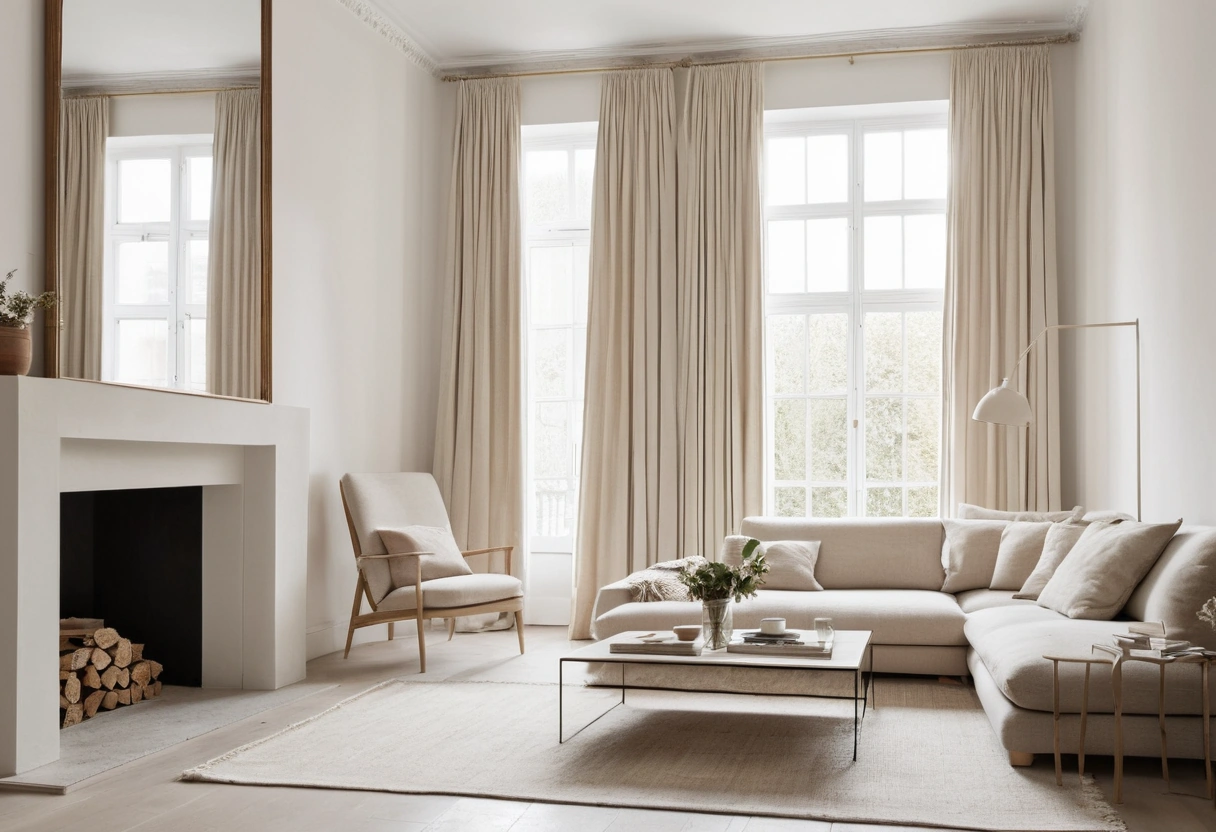
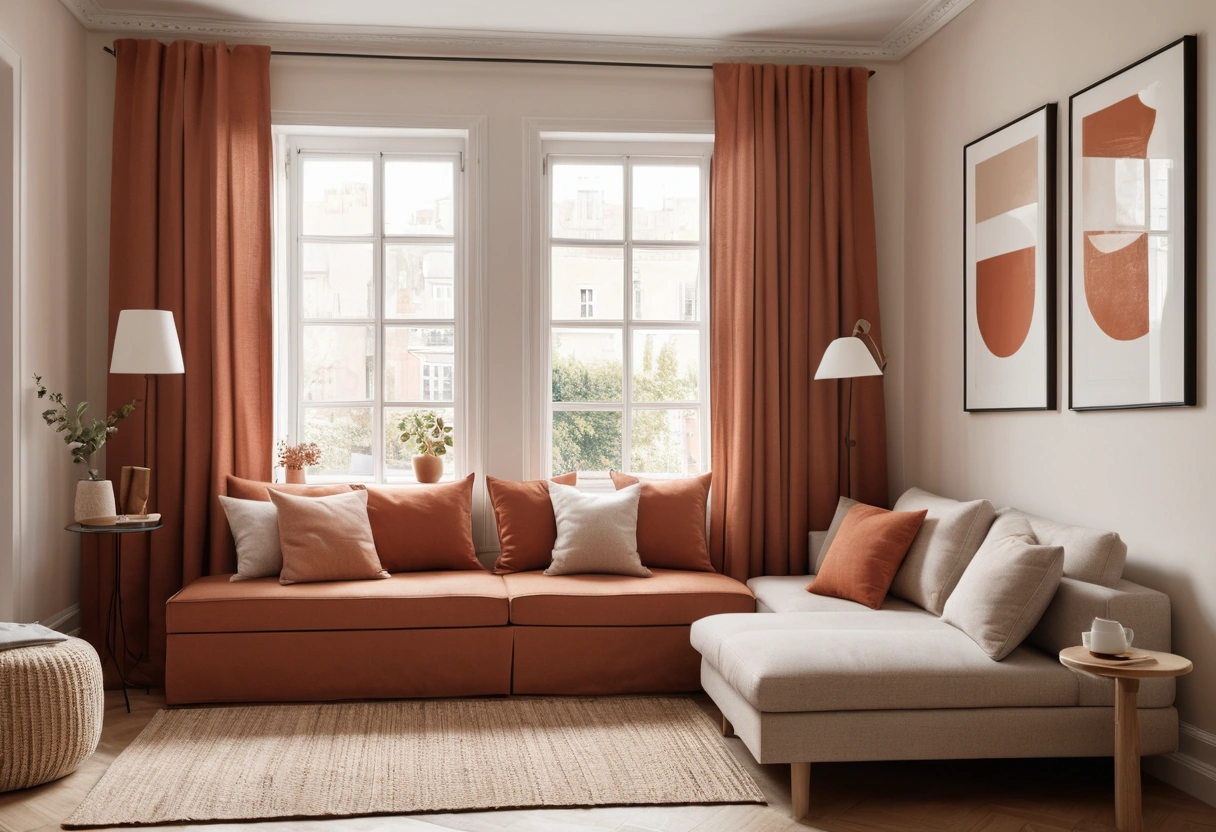
Small rooms punish vague decisions. An oversized sofa, a dead corner, one bad traffic path, and the whole floor plan stops working. The same rooms reward precision: furniture scaled to the wall it sits on, storage that climbs instead of spreads, and zones you can name.
These guides are written for apartments, condos, and small houses where every inch is already spoken for.
-
How to Make a Small Room Look Bigger: What Really Works
Scale, sightline, mirror, and curtain tactics that genuinely enlarge a small room, honest weighting for paint color, and the tricks that fail.
-
Multifunctional Furniture: What to Buy and What to Skip
Honest tradeoffs for sleeper sofas, storage ottomans, drop-leaf tables, and murphy beds: what converts daily, what disappoints, typical prices.
-
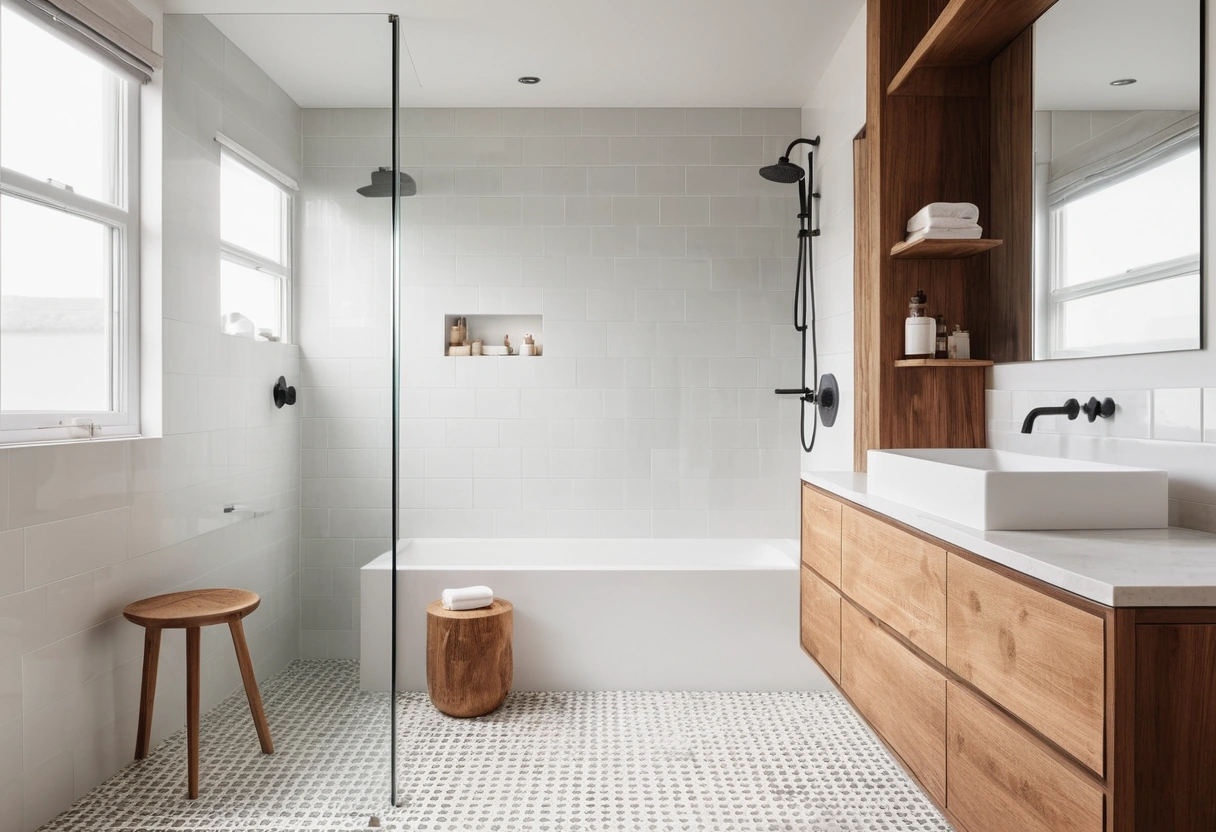
Small Bathroom Design: Fixtures and Clearances That Fit
Minimum fixture clearances, compact sink and vanity sizes, shower versus tub footprints, and the door swaps that free floor in a tiny bath.
-
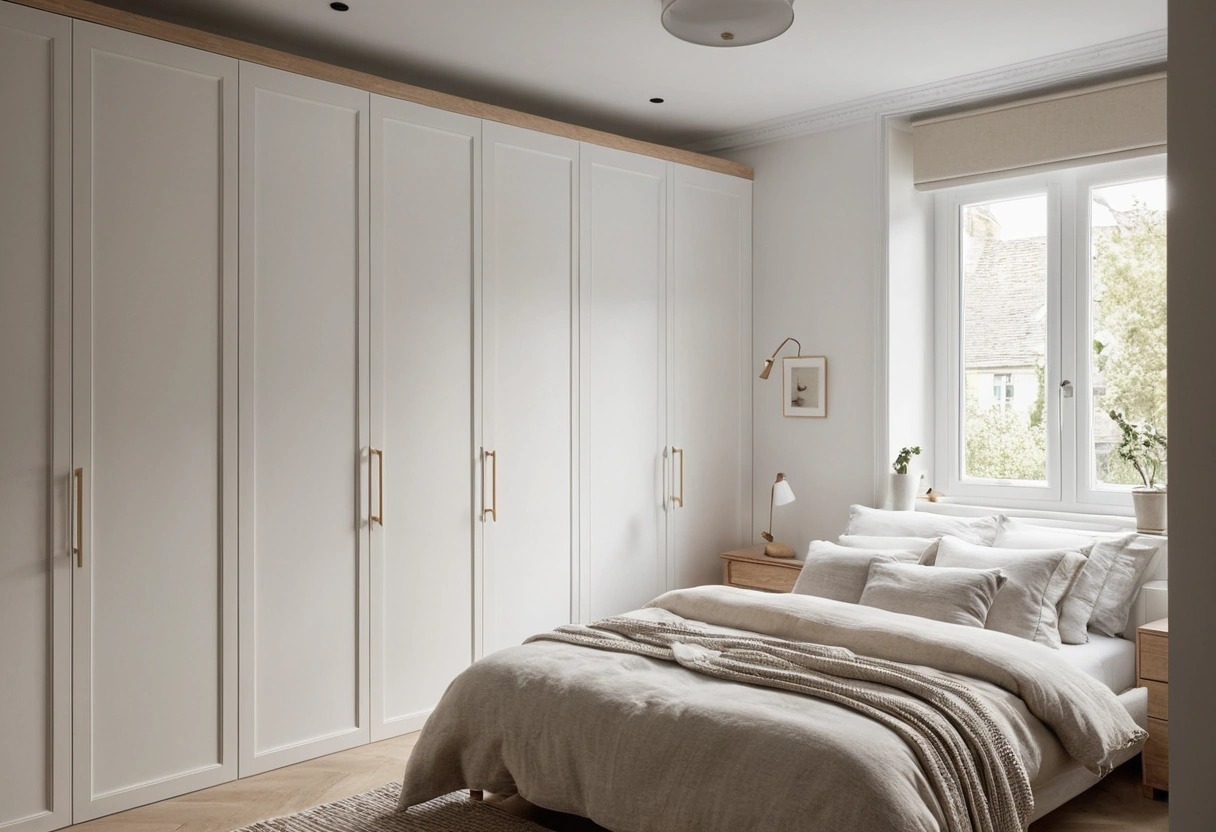
Small Bedroom Storage: Plans That Beat the Clutter
Under-bed clearance heights, wardrobe and dresser footprints, over-door and wall storage, and what to move out of the bedroom entirely.
-
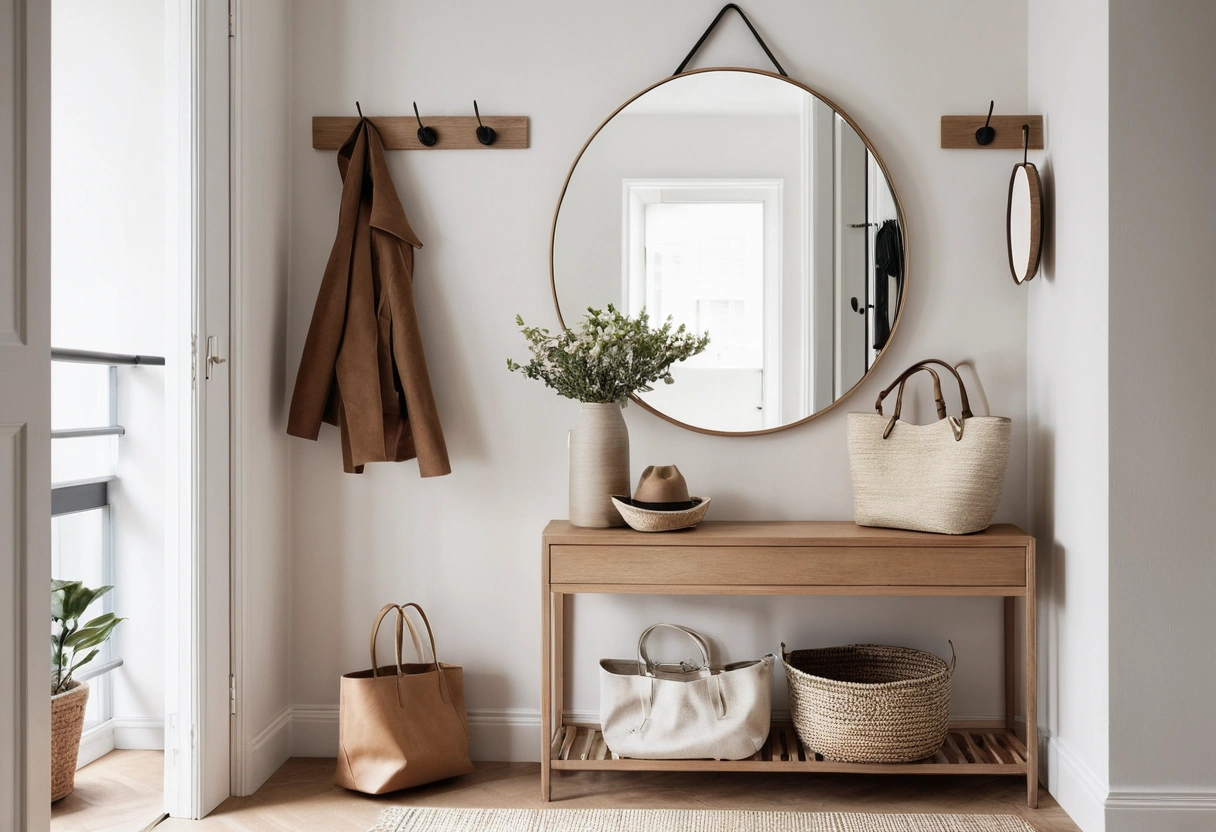
Small Entryway Ideas: Function in Four Square Feet
How to build a working entry in four square feet: slim console dimensions, hook and shelf heights, thin shoe storage, and a hardworking mirror.
-
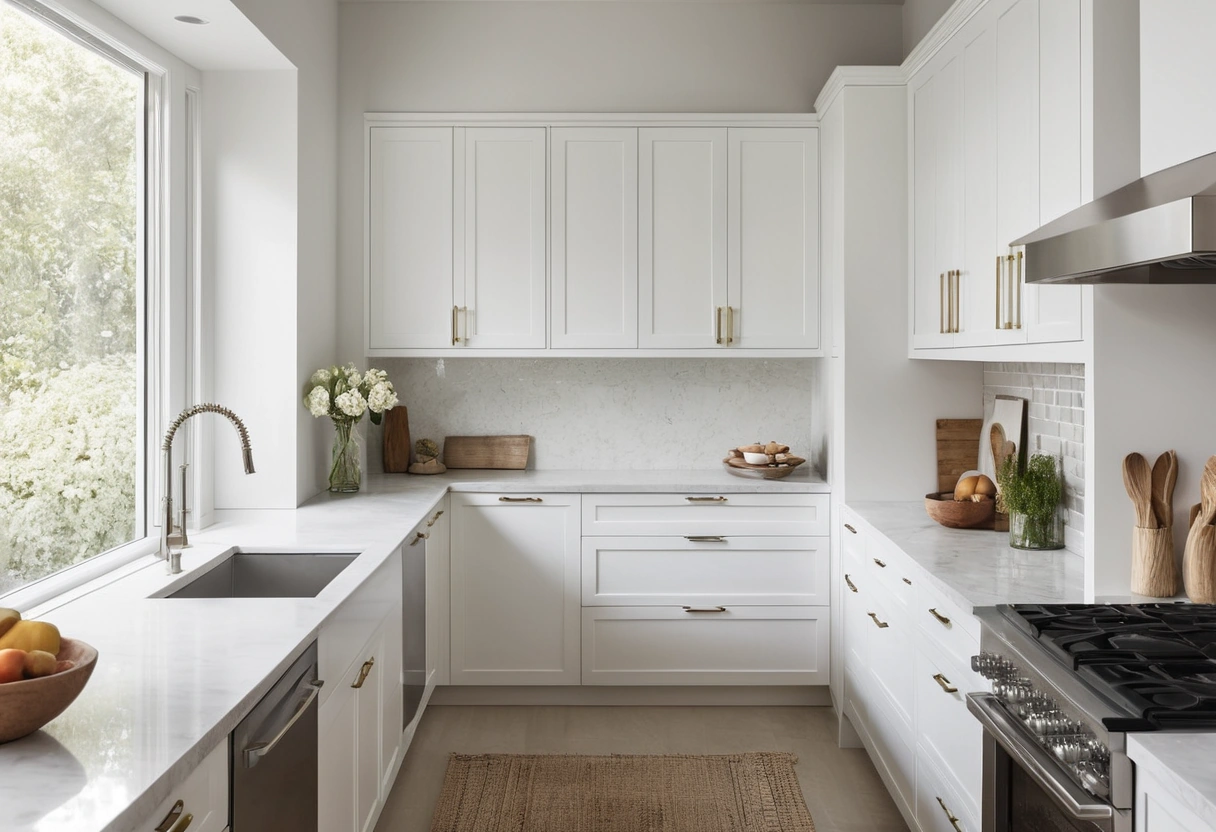
Small Kitchen Design: Layouts and Storage That Earn Rent
Galley and one-wall layout minimums, counter depth workarounds, storage to the ceiling, and compact appliance sizes that still cook for four.
-
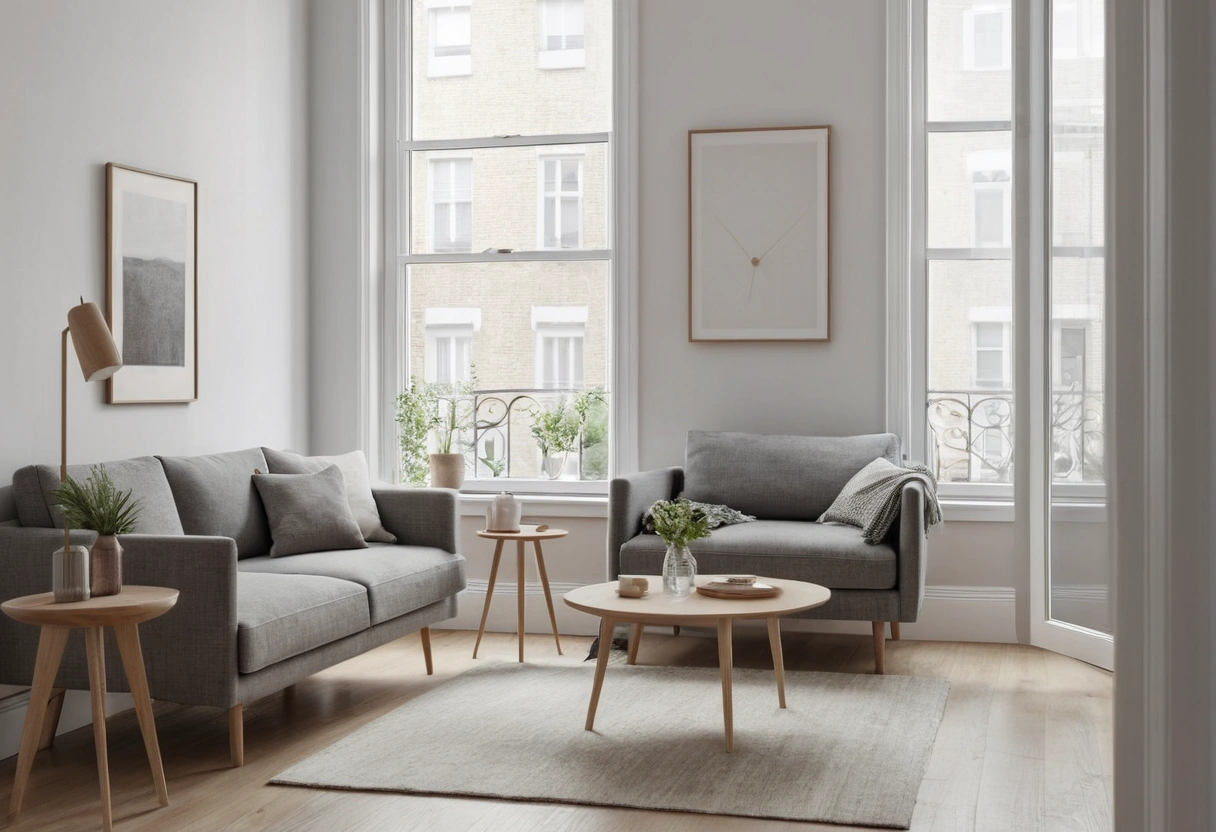
Small Living Room Furniture: Sizes That Fit, Not Fight
Apartment-scale sofa and chair dimensions, nesting and drink tables, and honest seat counts for living rooms around 120 square feet.
-
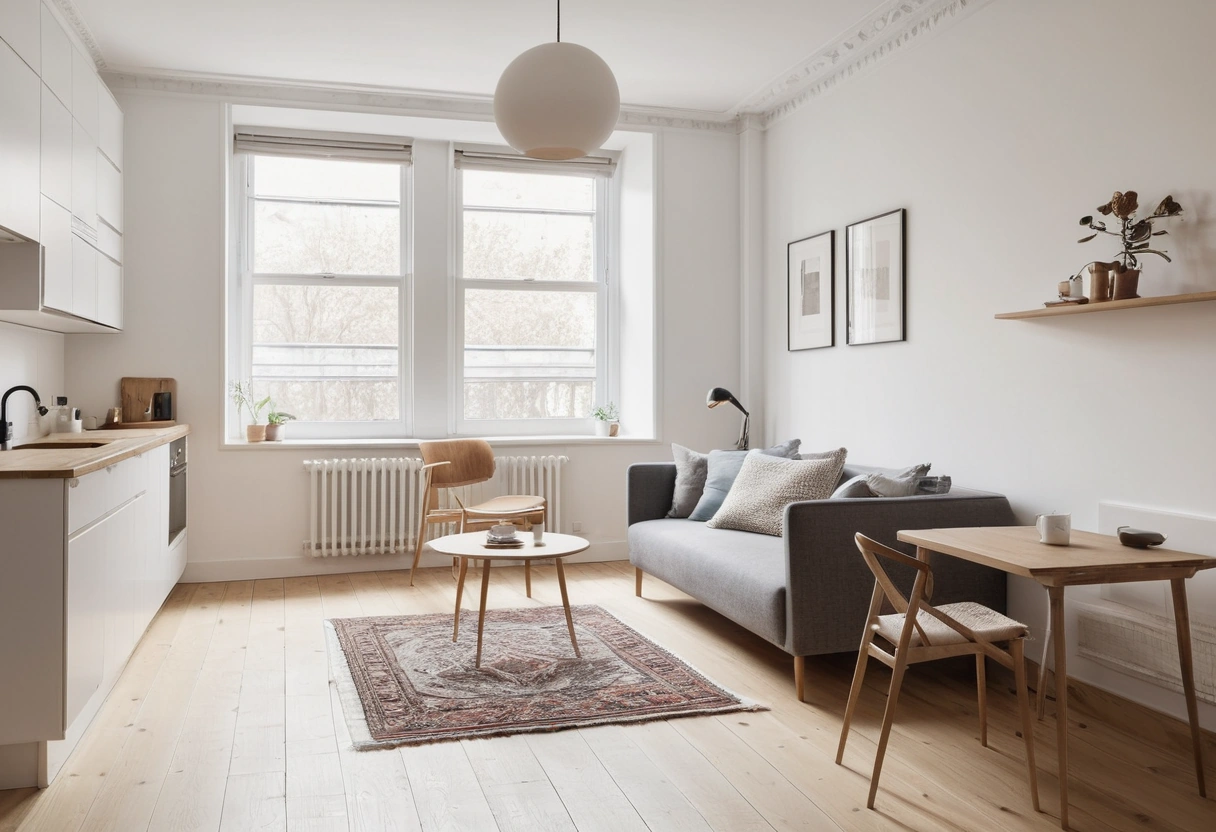
Studio Apartment Layout: Zoning One Room Into Four
How to zone a studio into sleep, living, work, and eating areas: real zone footprints, divider dimensions, bed placement, and one protected walkway.