Small Bathroom Design: Fixtures and Clearances That Fit
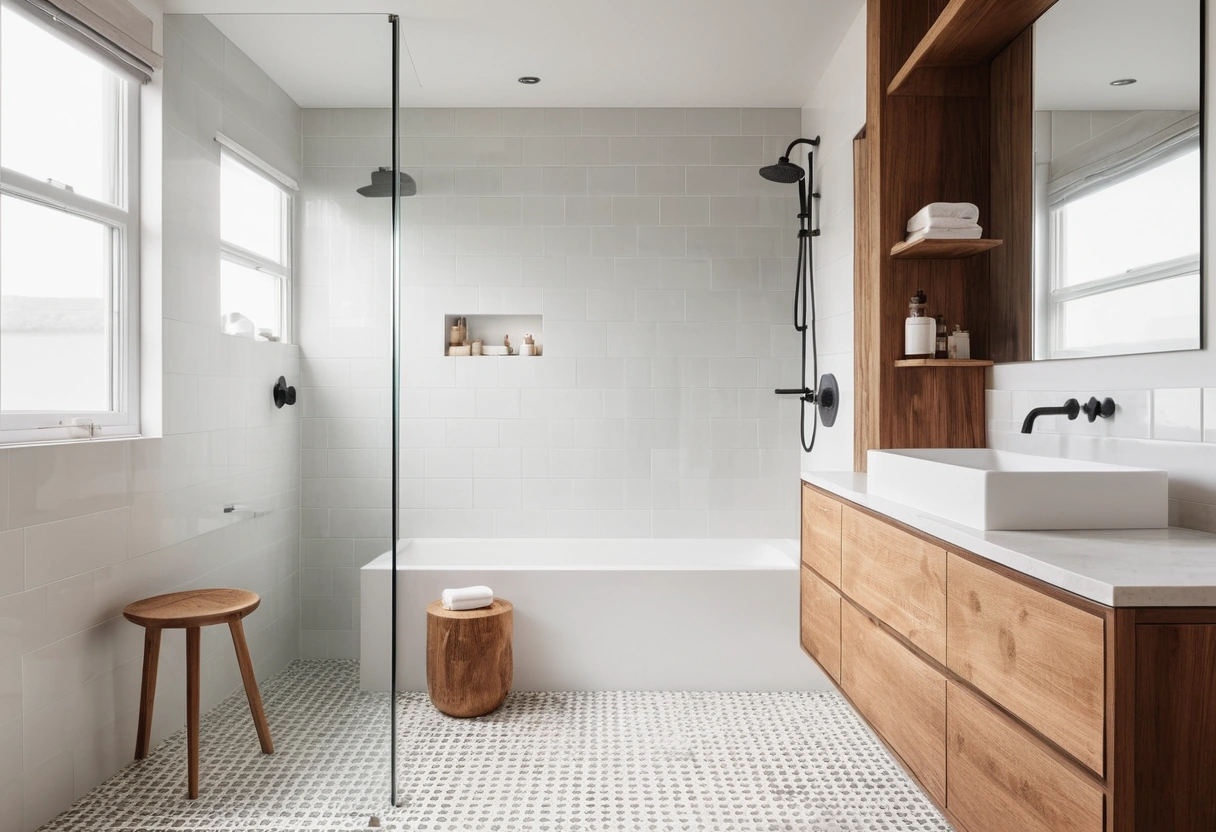
A full bathroom fits in 35 to 40 square feet if the clearances hold: about 21 inches of clear floor in front of every fixture (30 is comfortable), 15 inches from the toilet’s centerline to anything beside it, and a shower no smaller than 30 by 30 inches, with 36 by 36 as the livable floor. Compact fixtures and a smarter door buy back the rest.
The clearances that decide the plan
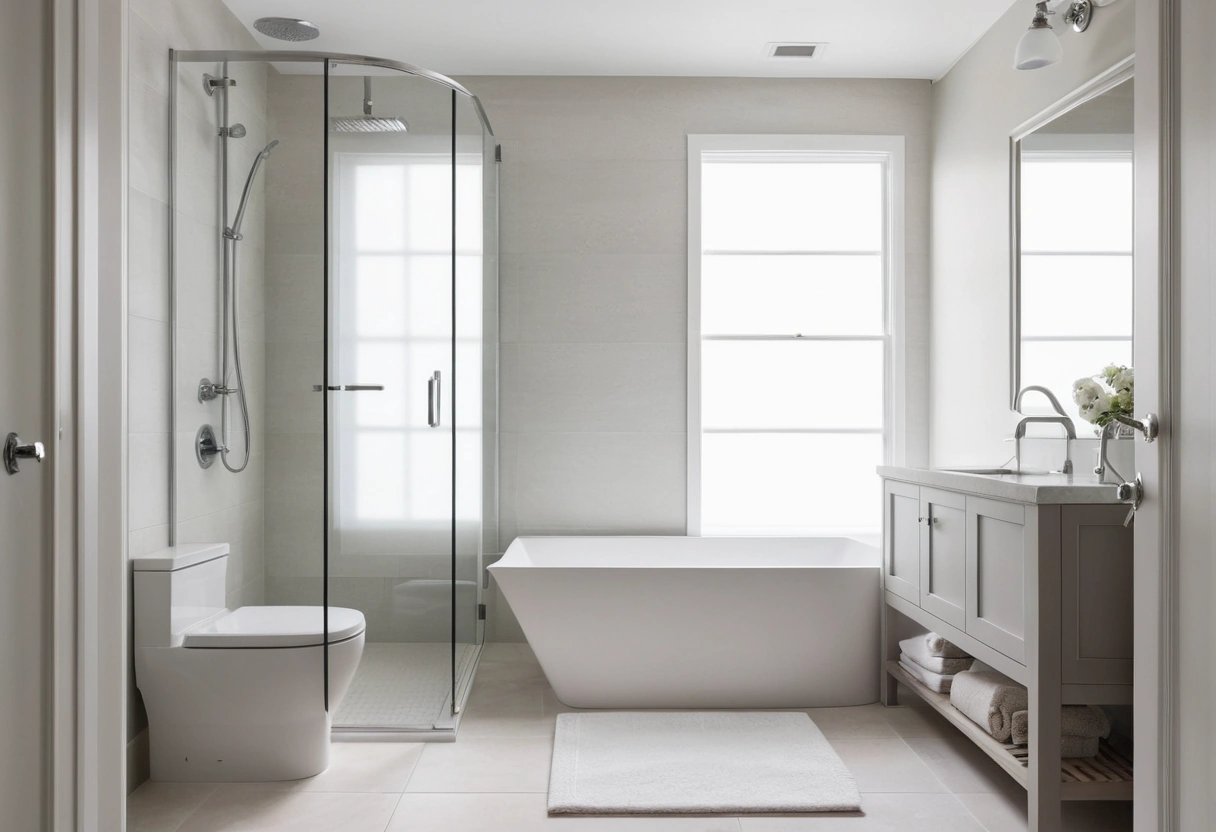
Fixtures don’t make a bathroom feel small; missing clearances do. These are the working minimums most US layouts follow. Local codes track them closely, so confirm yours before moving any plumbing.
| Clearance | Minimum | Comfortable |
|---|---|---|
| Clear floor in front of toilet, sink, or tub | 21 in. | 30 in. |
| Toilet centerline to side wall or fixture | 15 in. | 18 in. |
| Shower interior | 30 by 30 in. | 36 by 36 in. |
Two planning notes make the minimums work harder. Clearances may overlap: the same 21 inches of floor can serve the sink and the toilet, which is how a 5-by-7 bath functions at all. And measure from finished surfaces, tile face to fixture edge, not stud to stud; a half inch of backer and tile per wall quietly eats an inch of clearance.
Compact fixtures with real sizes
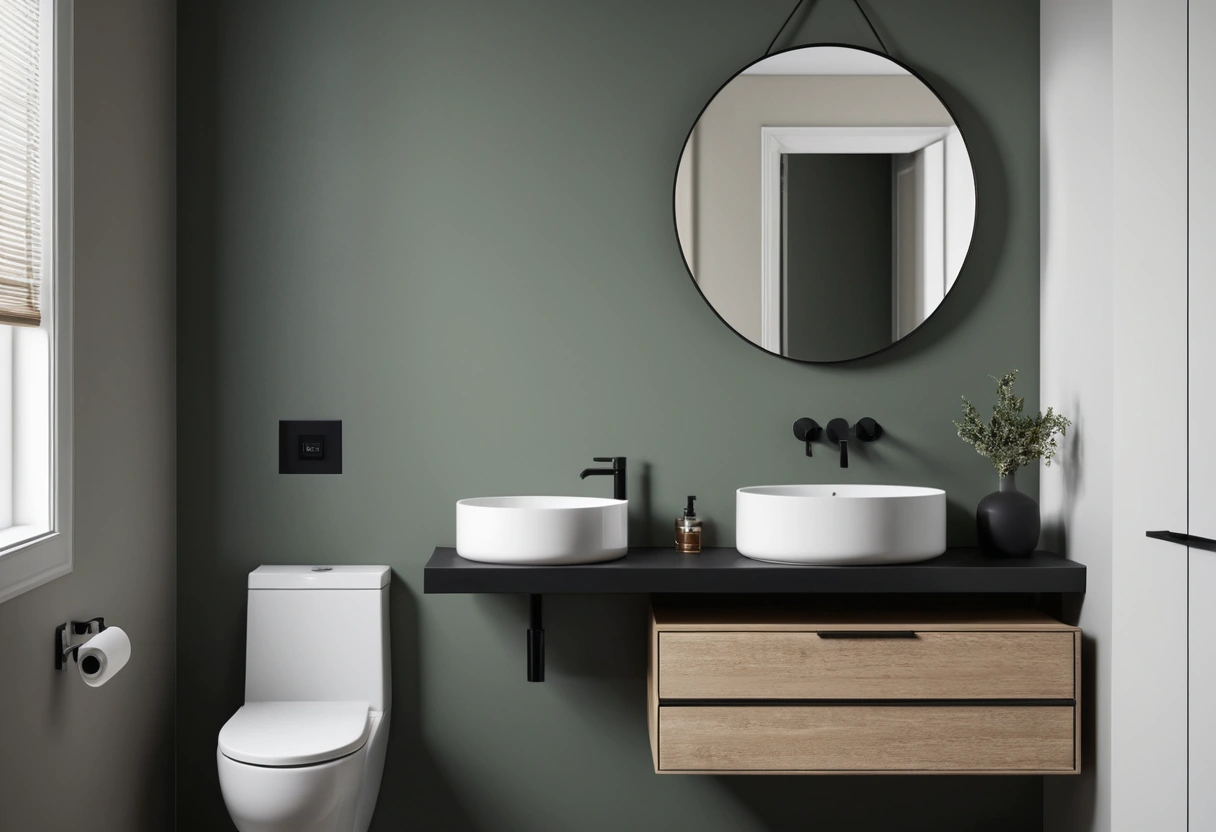
Every fixture has a smaller sibling with published dimensions:
- Vanity: standard depth is 21 inches; narrow-depth lines run 18, and shallow wall-hung units go to 15. Widths start at 24 inches with usable storage.
- Sink: a pedestal or wall-hung basin at 22 to 24 inches wide frees the floor visually; corner sinks tuck into the one spot no other fixture wants and project only 12 to 14 inches along each wall.
- Toilet: a round-front bowl saves 2 to 3 inches of projection over an elongated one (roughly 28 versus 31 inches overall). A wall-hung unit with the tank in a 2-by-6 stud wall saves about 9 inches more, at real plumbing cost.
- Mirror and storage: a full-width mirror or mirrored medicine cabinet, 4 to 6 inches deep, replaces shelf furniture the floor can’t spare. Recess the cabinet into the stud bay and it costs zero projection.
- Wall recesses: the 3.5-inch depth inside a standard stud wall is free storage anywhere plumbing allows: a shower niche for bottles, a shallow shelf run beside the mirror, a recessed cabinet over the toilet.
Fixture choice is also light choice: a wider mirror plus properly placed sconces flatters faces and brightens the whole room; heights and lumen targets are in our guide to bathroom vanity lighting.
Shower vs. tub: the footprint math
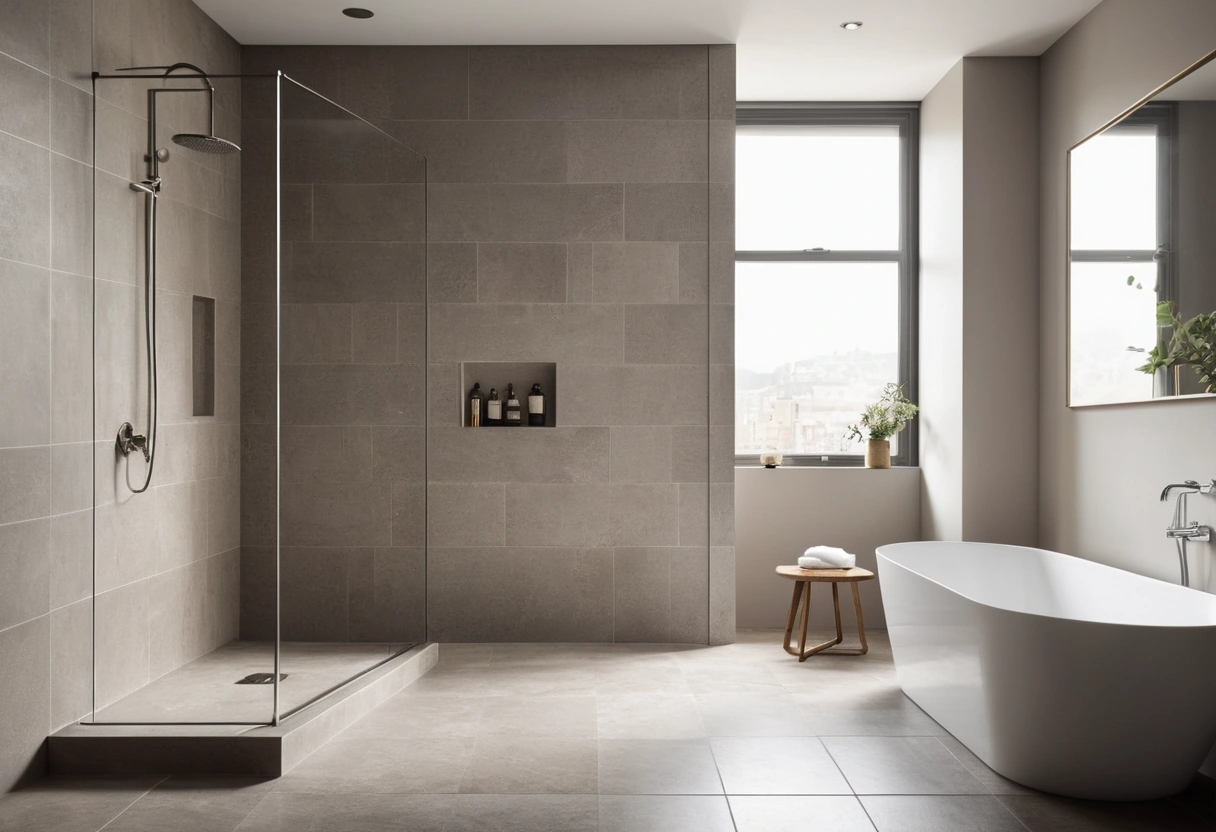
An alcove tub is 60 by 30 to 32 inches; it owns a 13-to-14-square-foot strip no matter what. A shower starts at 30 by 30 (tight elbows), works at 36 by 36, and gets generous at 48 by 36. Converting tub to shower inside the same 60-by-30 alcove is the standard small-bath upgrade: same footprint, more usable room, one glass panel instead of a curtain.
Two honest caveats. The resale convention says keep one tub somewhere in the home, so drop the tub only if another bath has one, or you’re sure the future buyer bathes standing up. And a curbless shower with a single fixed panel makes the floor read continuous, one of the few genuinely effective tricks for making a small room look bigger that works in a bathroom.
Swap the door: pocket, barn, outswing
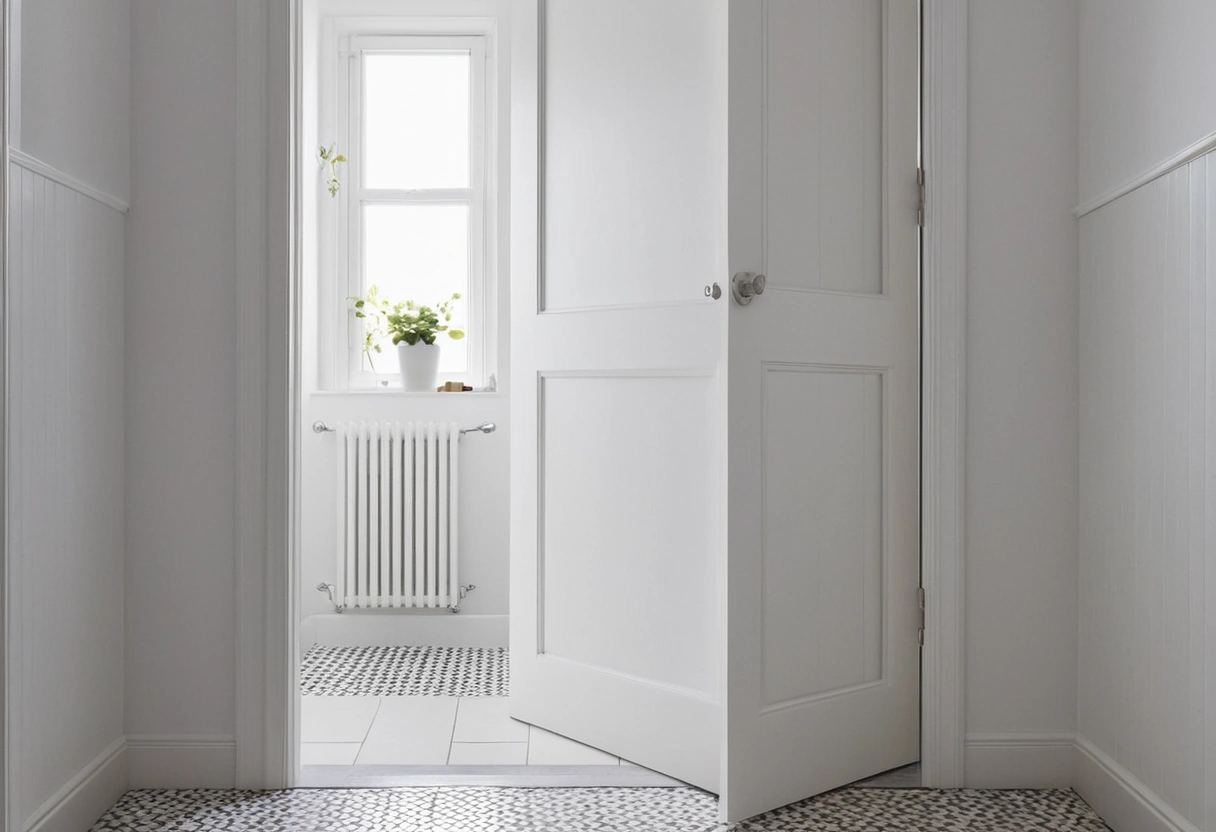
A standard inswing door is the biggest space thief in a small bath: a 30-inch door sweeps about 5 square feet, and nothing can live in the arc.
- Pocket door. The clean fix; the door vanishes into the wall. Needs a cavity roughly twice the door’s width with no plumbing, wiring, or studs you can’t move, and quality hardware, since cheap tracks rattle for a decade.
- Barn door. Surface-mounted, so no wall surgery, but it needs a clear wall run beside the opening and it seals poorly; the gap costs privacy and sound. Better for a powder room than a shared bath.
- Outswing. Cheapest of the three: rehang the existing door to swing into the hall. Costs hallway clearance and it’s unconventional, but it frees the full 5 square feet for the price of hinges.
Surfaces that pull their weight
Small baths punish fussy surfaces. Large-format porcelain tile means fewer grout lines to read and to scrub, and porcelain’s near-zero water absorption makes it the default wet-floor choice; the full breakdown is in ceramic versus porcelain tile. Run one tile floor to wall, keep wall color continuous rather than banded, and let the vanity mirror do the doubling. Powder rooms are the exception that proves the color rules: with no daylight to protect, they carry dark paint in a small room better than almost any other space in the house.
The small bath checklist
- Verify 21 inches (aim 30) in front of every fixture; let clearances overlap on purpose.
- Hold 15 inches from toilet centerline to anything beside it.
- Vanity at 18 inches deep, or a 22-to-24-inch pedestal where storage lives elsewhere.
- Round-front bowl in tight rooms; wall-hung only with budget to match.
- Shower at 36 by 36 where possible; keep a tub if it’s the home’s only one.
- Kill the inswing: pocket where the wall allows, outswing where it doesn’t.
- One large-format porcelain floor, one continuous wall color, one big mirror.
Plan the clearances first and the fixtures shrink to fit. Do it in the other order and the room never stops fighting you.