Section
Rooms
A room works when you can move through it without turning sideways, sit down without shouting across the coffee table, and see the TV without craning your neck. None of that is luck. It comes from a short list of dimensions that furniture makers, builders, and designers have relied on for decades.
These guides cover one room at a time: where the numbers come from, which ones you can bend, and which ones you should not. Start with the room you use most.
-
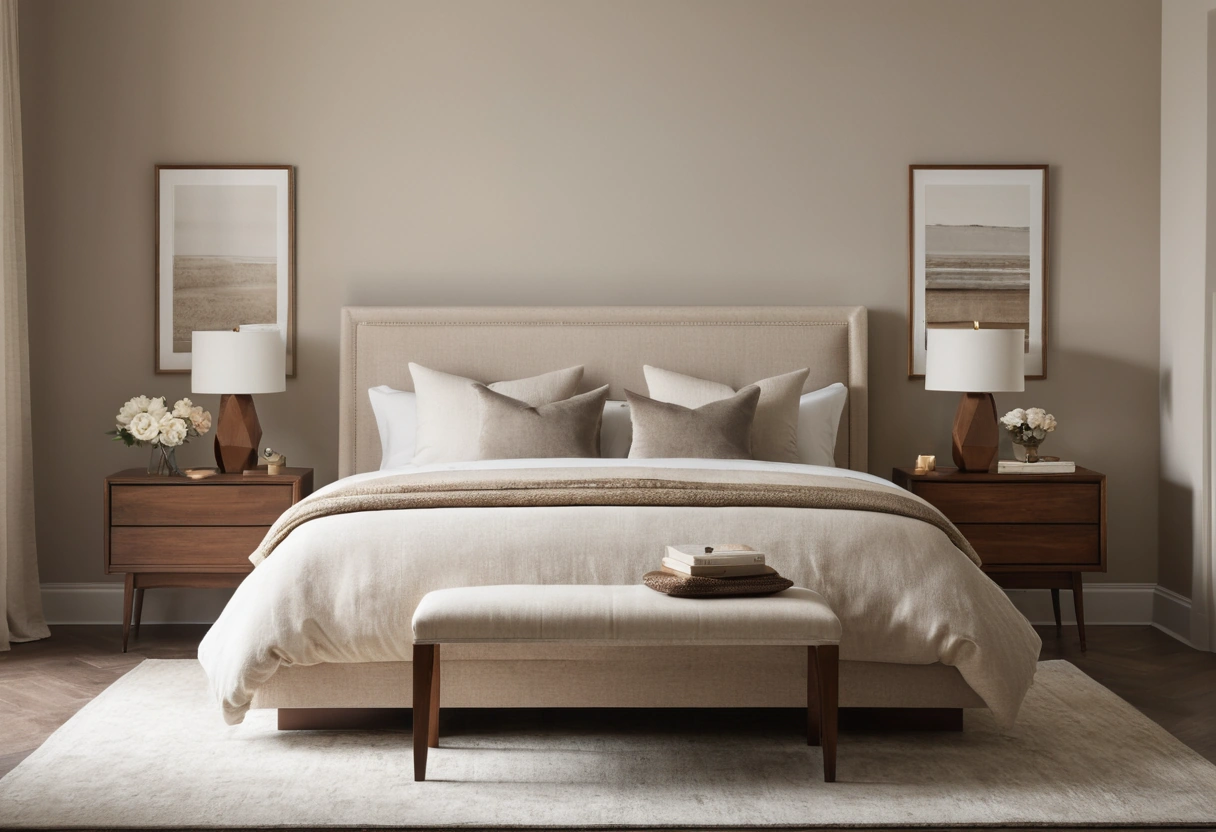
Bedroom Layout: Clearances Around Beds, Dressers, Closets
Standard mattress footprints, walkway widths around the bed, dresser drawer clearance, closet door swing, and nightstand height.
-
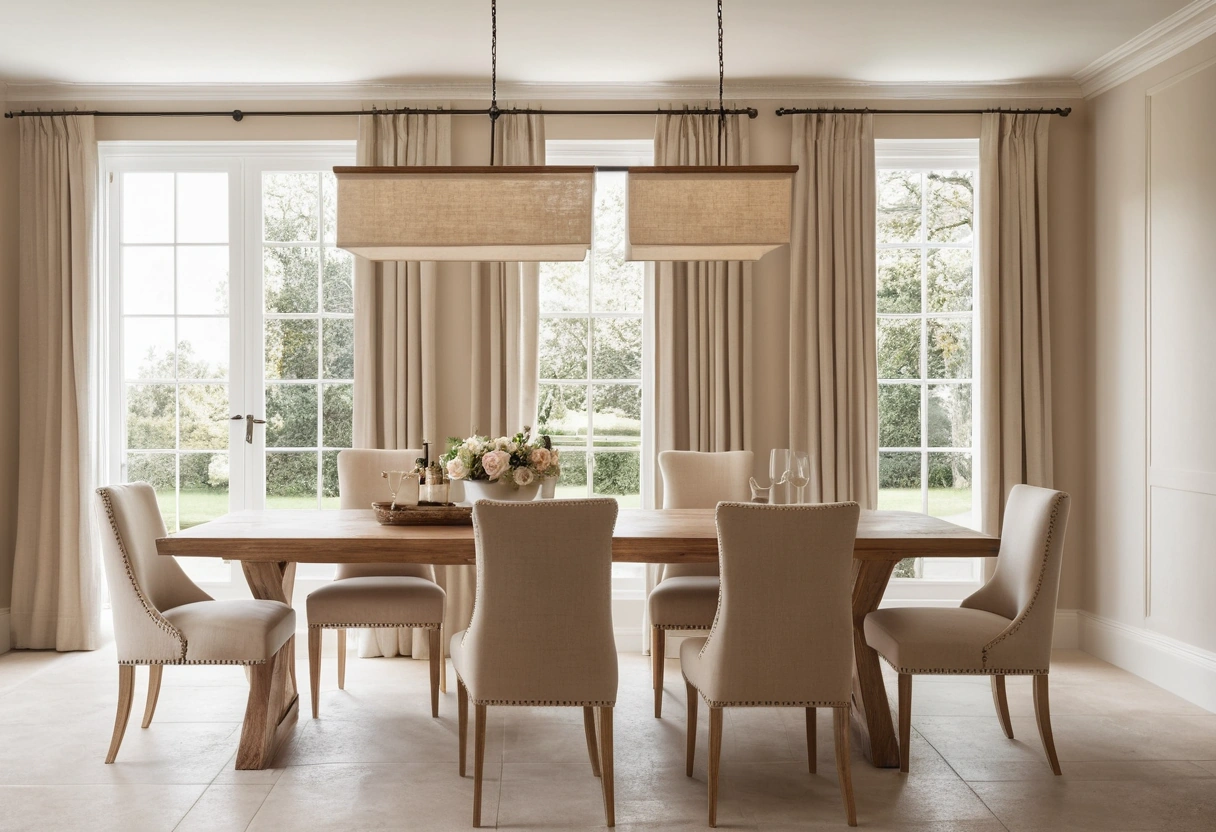
Dining Table Sizes: Seating Math for Real Dining Rooms
Place-setting width per person, table dimensions for 4 to 10 seats, chair pull-out clearance, and round versus rectangular capacity.
-
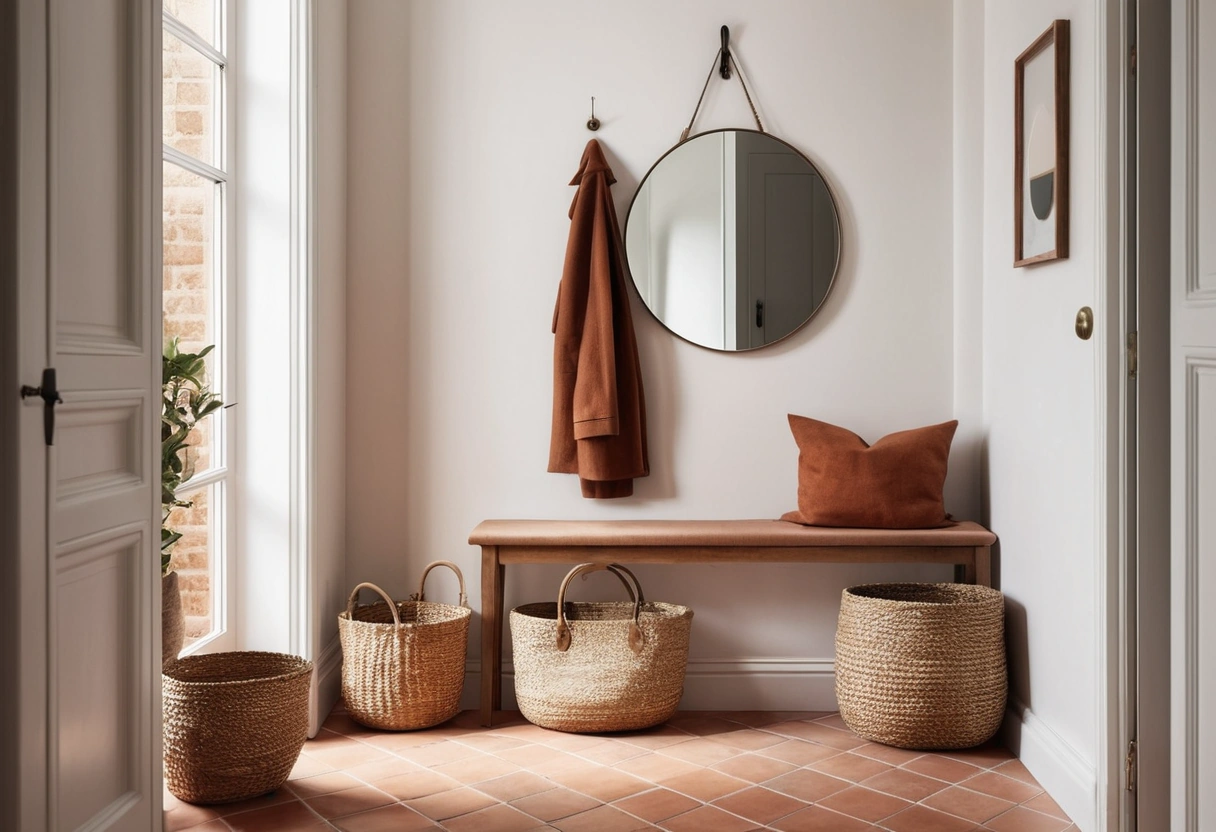
Entryway Design: Sizing a Drop Zone That Actually Works
Console depth for narrow halls, hook and bench heights, shoe storage per person, and doormat sizing: the numbers for a working drop zone.
-
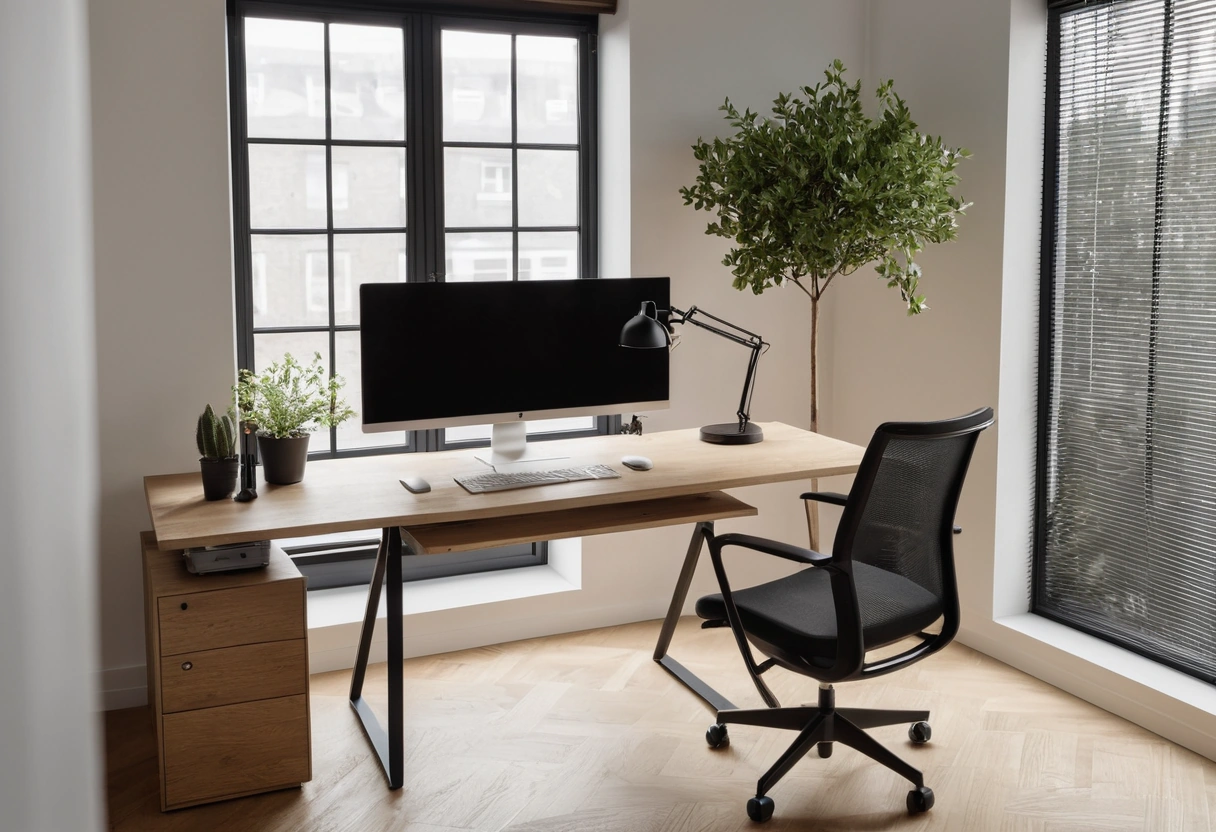
Home Office Dimensions: Desk Height, Depth, and Clearance
Desk height and depth, monitor distance, chair-zone clearance, and the minimum footprint numbers for a home office that works.
-
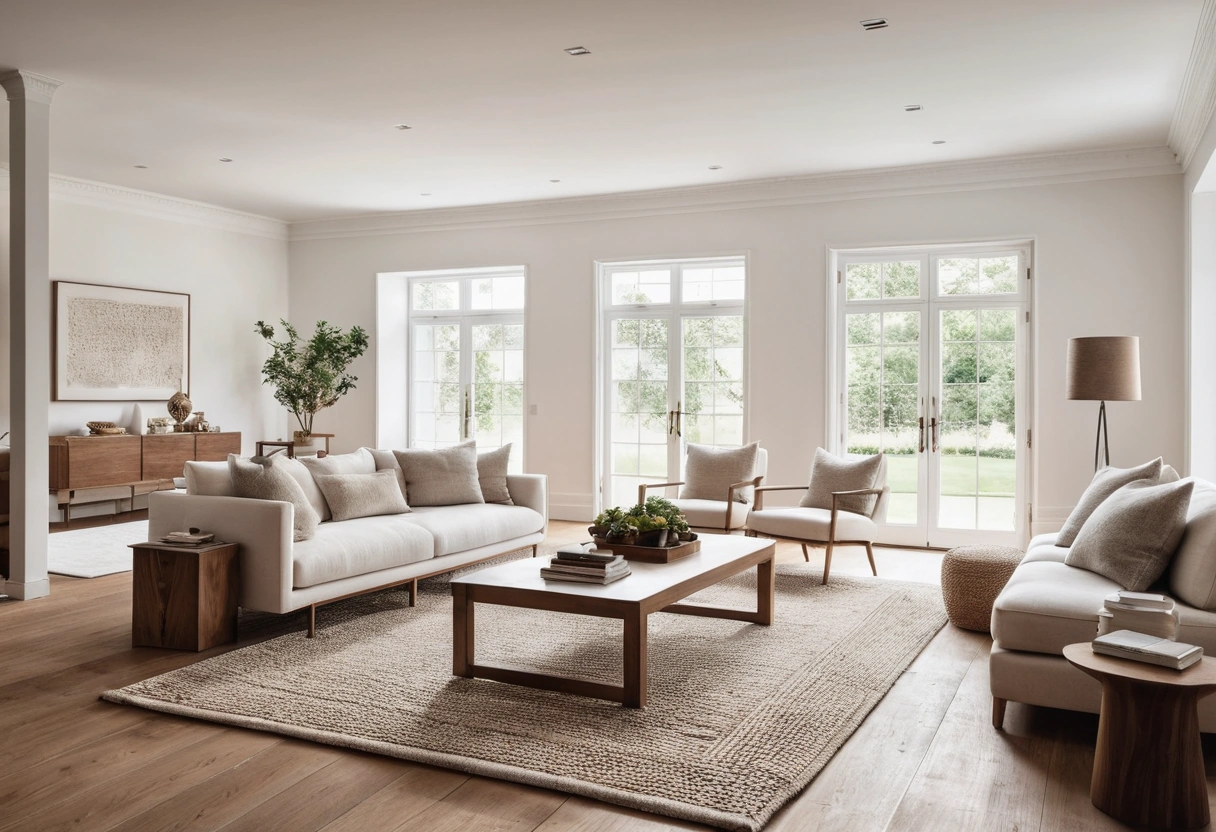
Living Room Layout: Clearances That Make a Room Work
The clearance numbers that make a living room work: walkway widths, sofa-to-coffee-table distance, conversation spacing, and focal point rules.
-
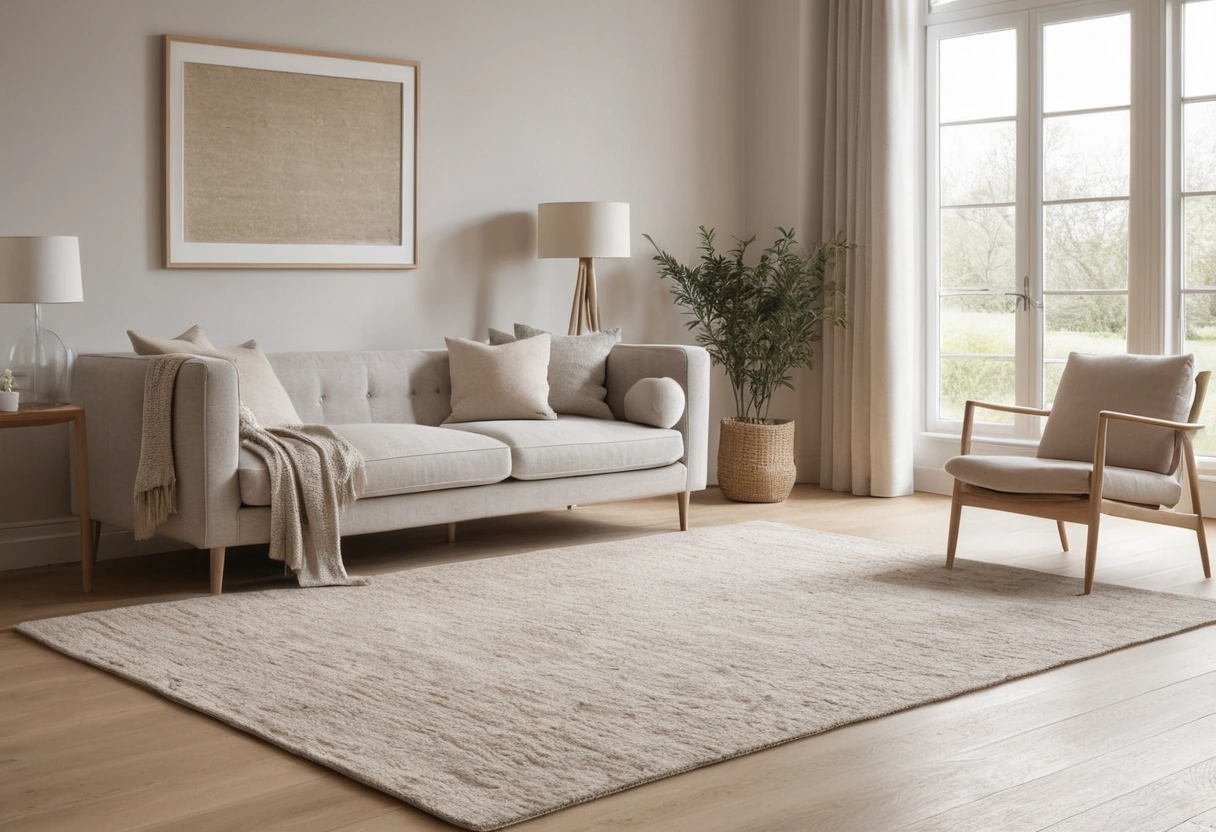
Rug Sizes by Room: What Fits Under Sofas, Beds, and Tables
Standard rug sizes, the front-legs-on rule, and coverage math for sofas, beds, and dining tables, plus how much floor to leave showing.
-
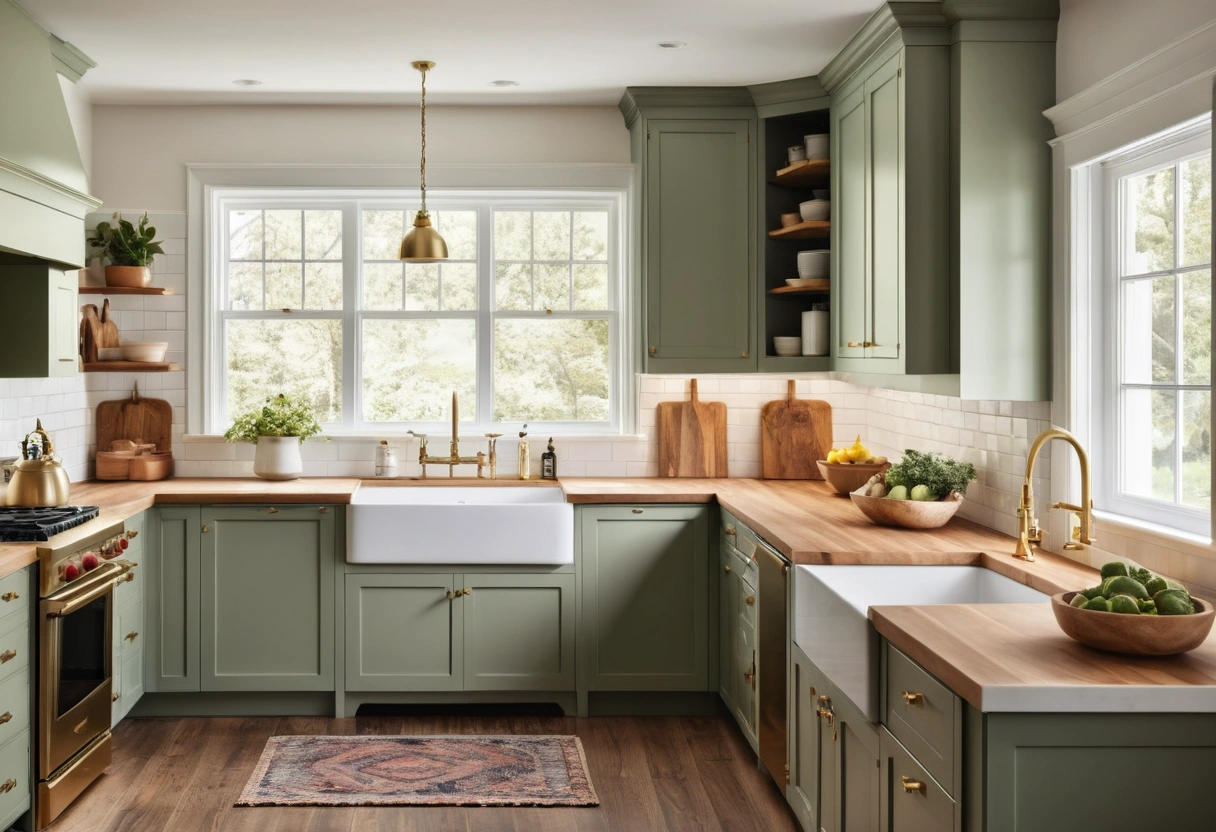
The Kitchen Work Triangle: Rules, Limits, and Layouts
Classic work triangle leg lengths and totals, aisle widths, when the triangle breaks down, and the work-zone method that replaces it.
-
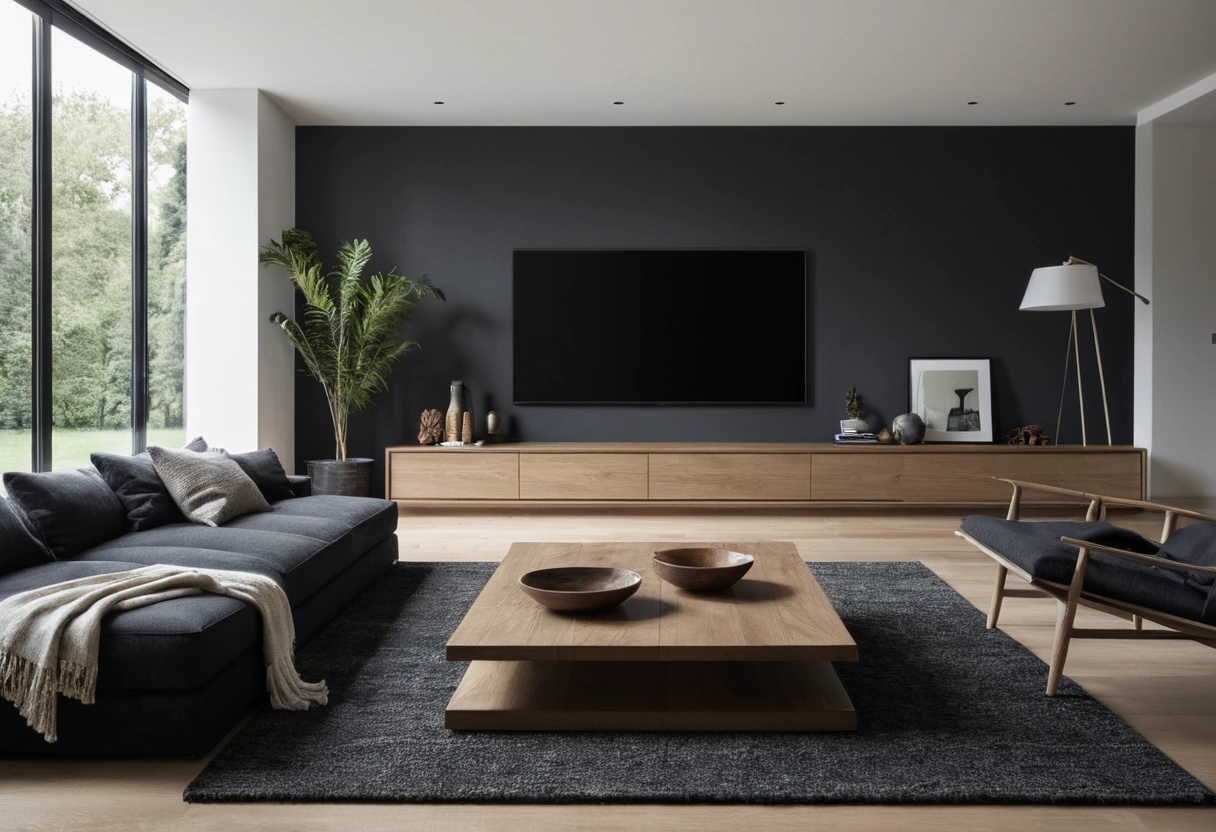
TV Height and Viewing Distance: Get the Numbers Right
Center-of-screen height, distance-to-diagonal ratios, and viewing angle limits, plus the real tradeoffs of mounting a TV above a fireplace.