Dining Table Sizes: Seating Math for Real Dining Rooms
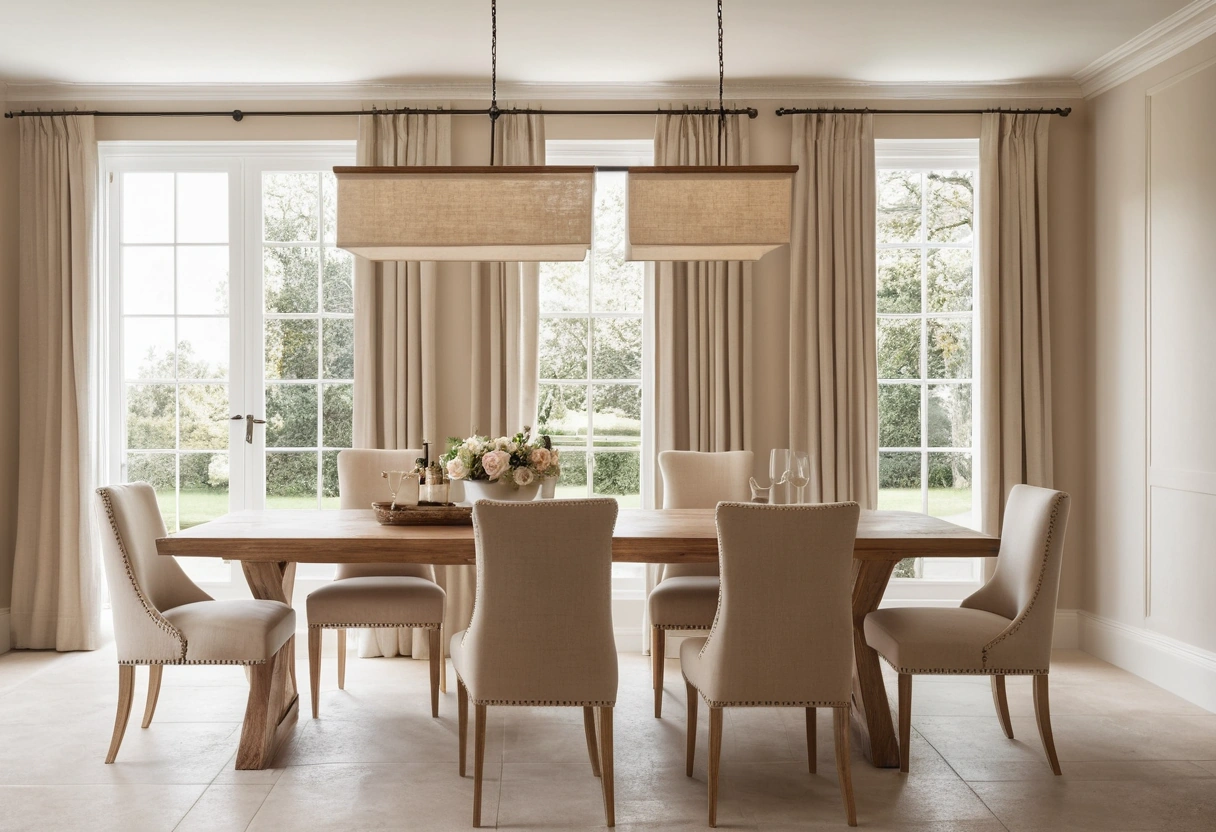
Dining seating math starts with one number: 24 inches of table edge per person, with about 15 inches of place-setting depth. That makes a comfortable table for six roughly 72 by 36 inches and a table for eight about 96 by 40. Around the table, leave 36 inches from edge to wall so chairs can pull out, and 48 where people walk behind seated diners.
The 24-inch place setting
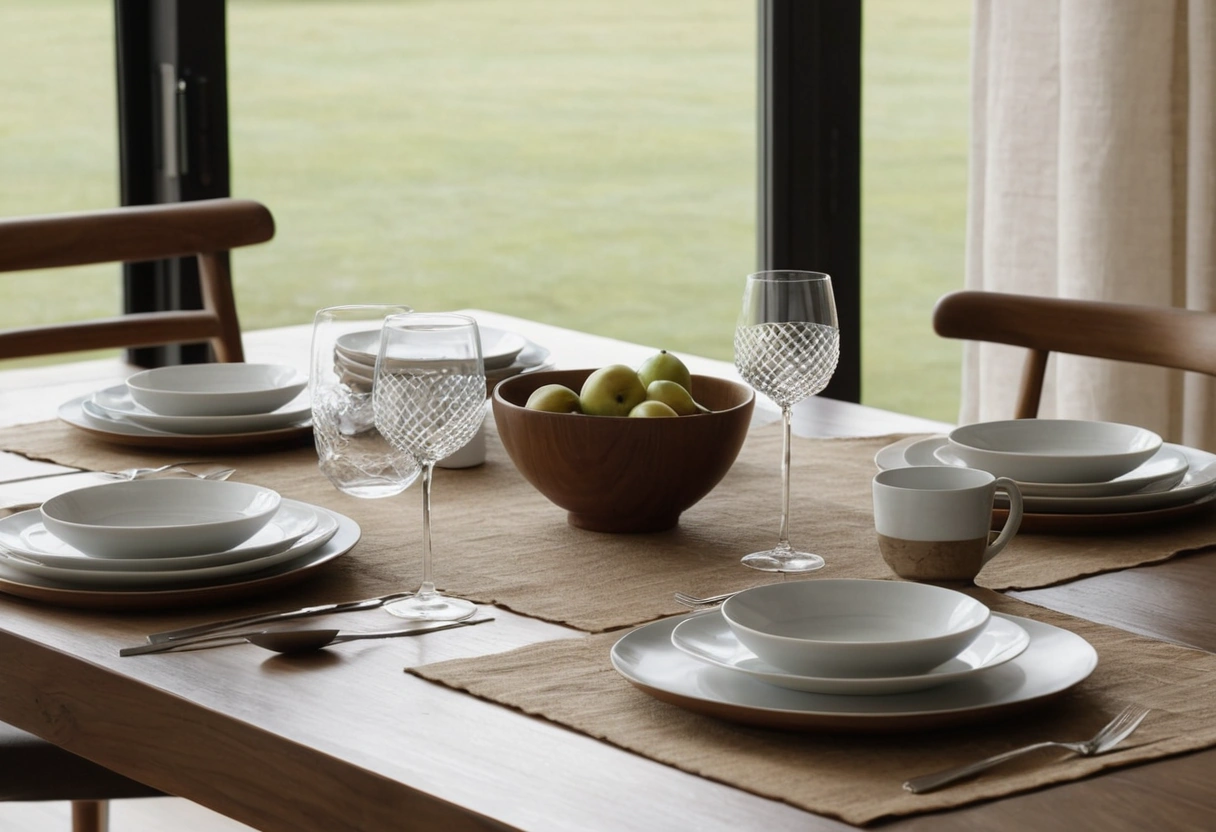
Twenty-four inches of edge per diner is the long-standing trade convention, and it maps to elbows: two people at 24-inch centers can cut food without bumping. You can compress to 22 inches for a family dinner and 20 for a banquet squeeze, but nobody enjoys 20 for long.
Depth matters too. A place setting claims about 15 inches from the edge toward the center. On a 36-inch-wide table, two facing settings leave only a 6-inch spine down the middle for serving dishes, which is why 40 to 42 inches of width feels dramatically better and why widths under 36 barely work for facing diners at all.
Table sizes for four to ten
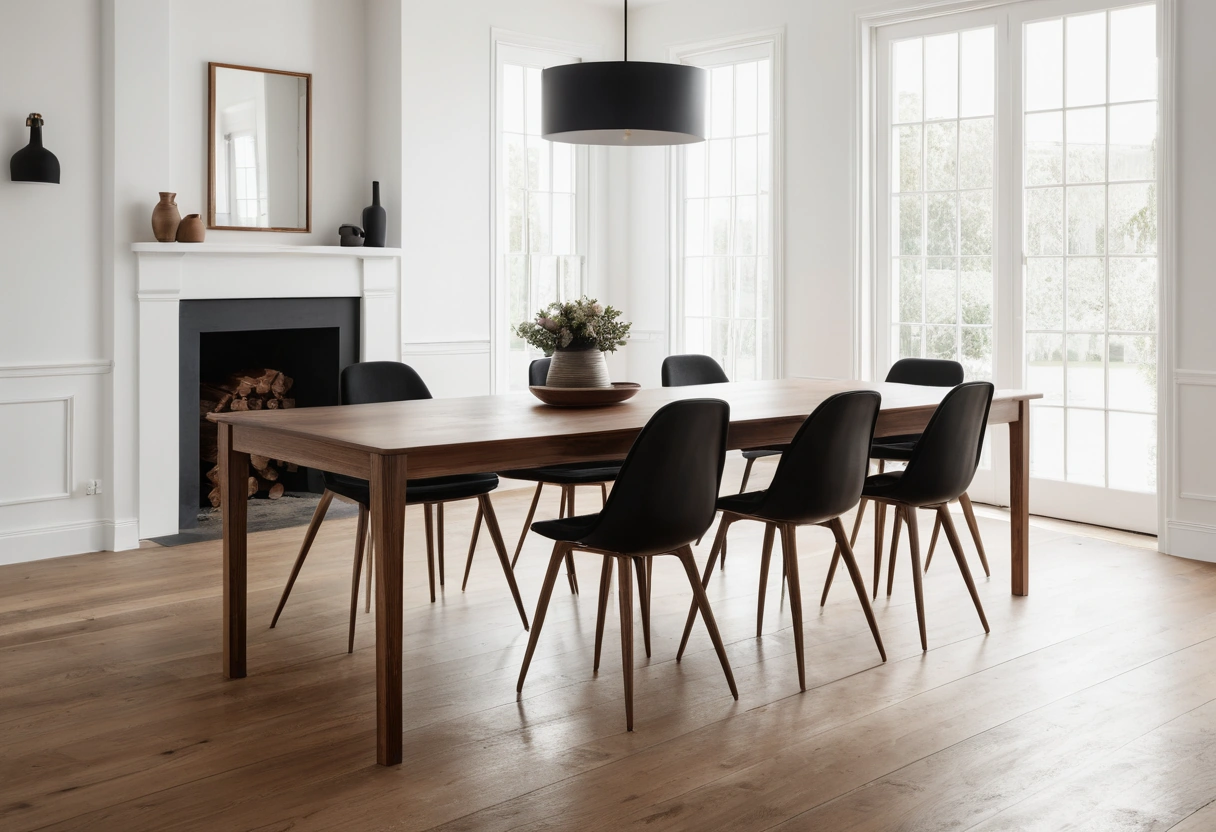
The per-person math resolves into standard footprints. Sizes below are typical retail dimensions in inches.
| Seats | Rectangular (in) | Round diameter (in) |
|---|---|---|
| 4 | 48 x 36 | 42 to 48 |
| 6 | 72 x 36 | 54 to 60 |
| 8 | 96 x 40 | 72 |
| 10 | 120 x 42 | 84, rarely practical |
If the room can’t hold the bigger table year-round, an extension table sized for six that opens to ten is the standard answer; the honest tradeoffs of leaves and drop-leaf mechanisms are covered in our guide to multifunctional furniture.
Round versus rectangular: honest capacity
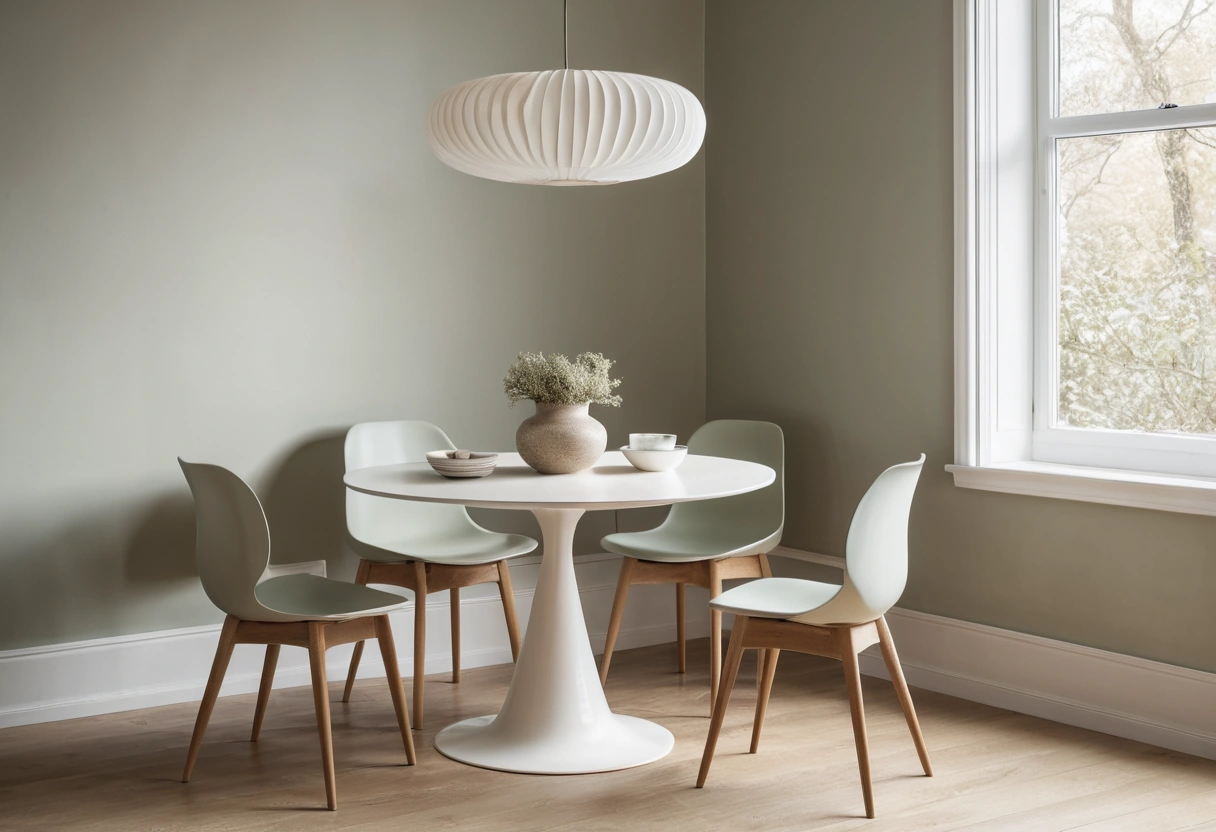
Round tables win small groups. Everyone faces everyone, there is no head of the table, and no corners means a 48-inch round in a tight room bruises fewer hips. A pedestal base instead of four legs frees the full edge, which is how a 48-inch round seats four comfortably and five in a pinch.
The shape stops scaling around 60 to 72 inches of diameter. Past that, the centerpiece is out of everyone’s reach and conversation across the table turns into a shout. Rectangles keep scaling: they sit flush against a wall between meals, take a bench or banquette on one side, and stretch to holiday length with leaves. Ovals split the difference, keeping corner-free edges at rectangular capacity.
Bench seating changes the math on both counts. People compress on a bench, so figure 18 to 20 inches per sitter instead of 24, which squeezes an extra body onto a 72-inch side when it counts. A built-in banquette goes further: the wall side needs no pull-out clearance at all, so the table can sit 6 inches from the bench edge and the whole arrangement saves close to 3 feet of floor against a chairs-on-both-sides plan.
Clearance: the 36-inch rule
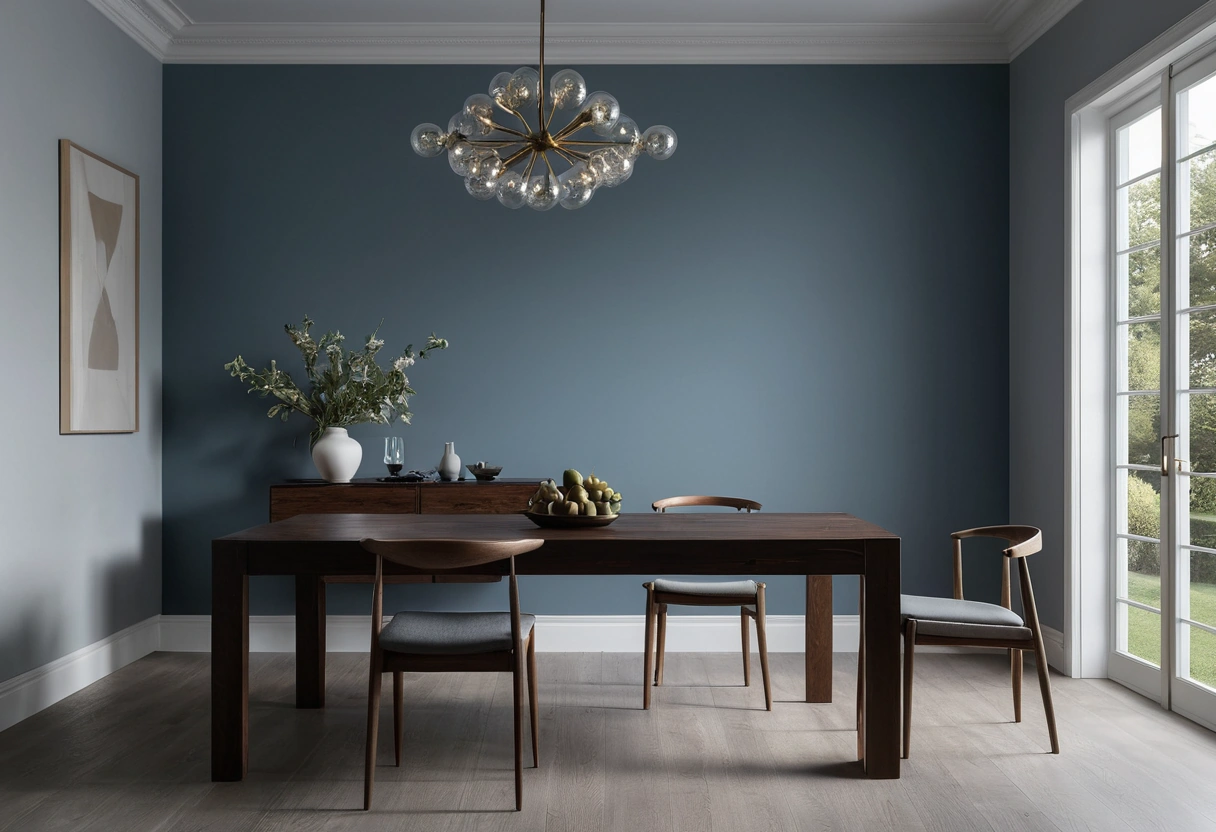
Chair pull-out is the clearance people forget until move-in day. From table edge to the nearest wall or furniture face, the working minimums are: 36 inches to pull a chair out and sit down, 42 to edge past a seated diner sideways, and 48 to walk behind one normally. Measure from a sideboard’s front face, not from the wall behind it.
That converts to a simple room test: add 6 feet to each table dimension for the minimum, 8 feet for comfort. A 72-by-36 table wants a room at least 12 by 9 feet, and 13 by 10 feels right. If a rug goes underneath, it needs 24 inches beyond every edge so back chair legs stay on it; the full coverage math is in our dining rug sizing rules.
In an open plan there is no wall to measure from, so measure to the nearest furniture instead, and treat the gap between pulled-out chairs and the sofa’s back as a real household path. That path should hold the same 30-to-36-inch width as any main route, per the walkway widths for living areas; a dining zone that pinches the route to the kitchen gets resented at every meal.
Height, legroom, and overhang
Standard dining height is 30 inches with an 18-inch chair seat, leaving the 12 inches of lap room that comfort depends on. Check the apron, the rail under the tabletop: you want at least 7 inches between chair seat and apron bottom, or knees will announce the problem at the first meal. Armchairs need enough apron clearance to slide under, so measure arm height before buying a set.
Counter-height tables run 36 inches with 24-inch stools, and bar height 42 with 30-inch stools; both trade lounging comfort for casual perch. Above the table, the light fixture hangs 30 to 36 inches over the top; sizing the fixture itself has a simple chandelier formula worth following before you buy.
Buying checklist
- Count real, regular diners, then add two. Size for that number, not for holidays.
- 24 inches of edge per person, 22 acceptable at a squeeze.
- Width 36 inches minimum for facing diners, 40 to 42 for serving room down the middle.
- Room size: table dimensions plus 6 feet each way minimum, plus 8 feet for comfort.
- Apron-to-seat gap of at least 7 inches, checked with your actual chairs.
- Round and pedestal for four to six in tight rooms; rectangular with leaves for eight and up.
Tape the tabletop footprint on the floor, set real chairs at the corners, and walk around it once. The room will tell you before the receipt does.