Rug Sizes by Room: What Fits Under Sofas, Beds, and Tables
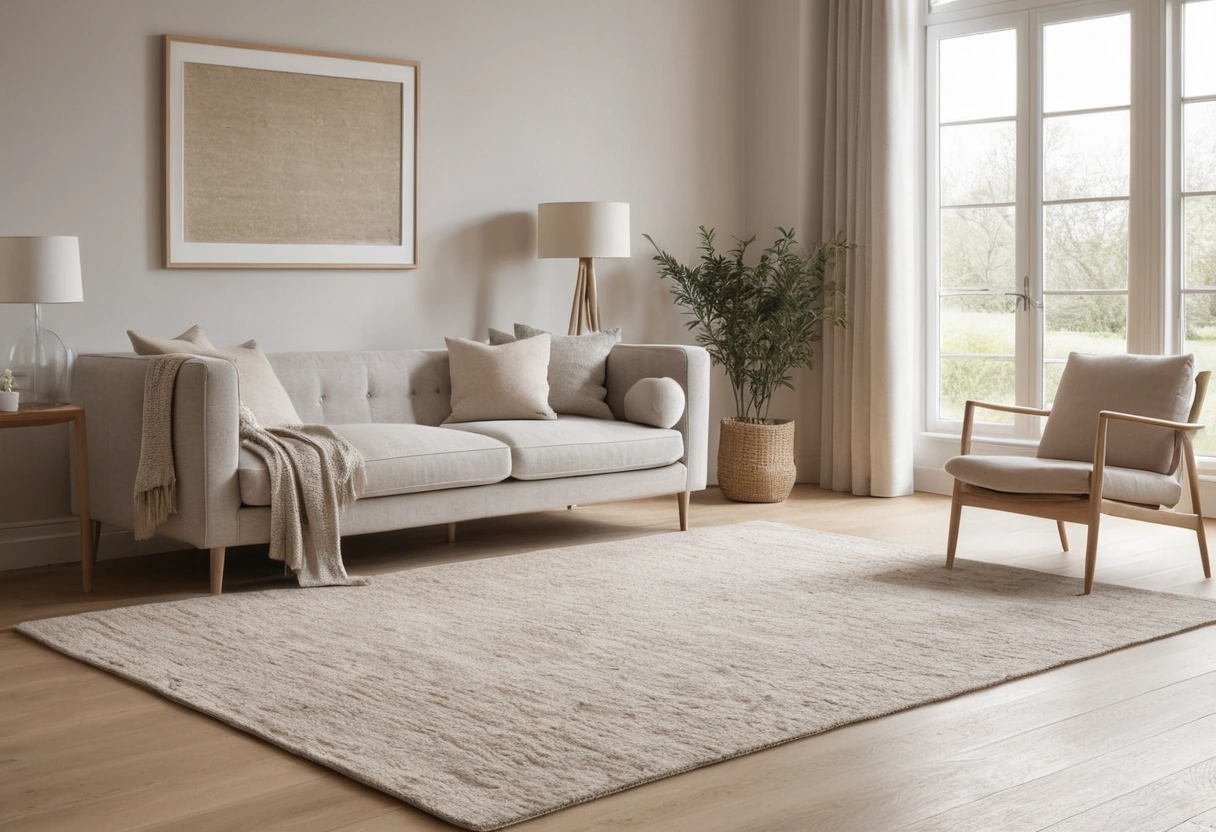
Rugs come in standard sizes: 5x8, 6x9, 8x10, 9x12, 10x14. The working rules: in a seating area, get at least the front legs of every piece on the rug; under a queen bed, run an 8x10 with 18 inches of rug beyond each side; under a dining table, add 24 inches past every edge; and leave 8 to 18 inches of bare floor at the walls.
Standard rug sizes and where they land
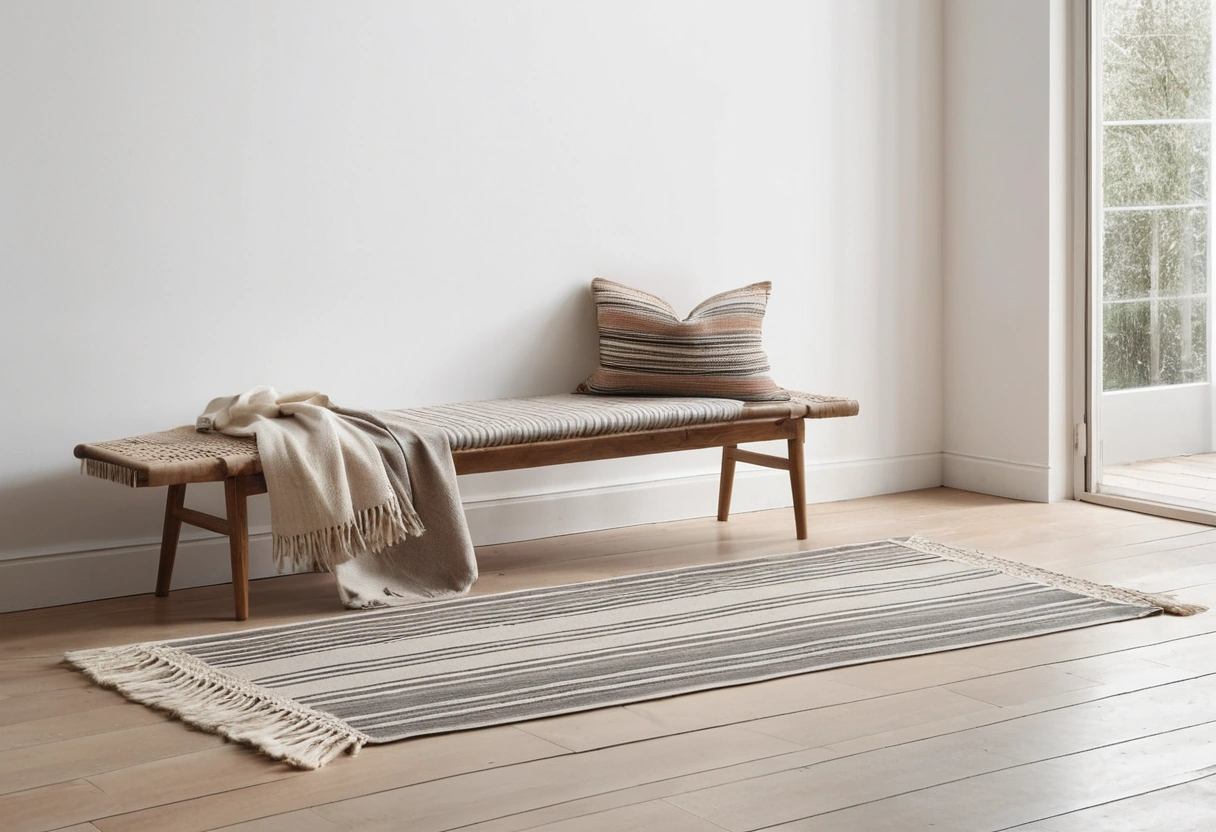
Area rugs sell in a handful of stock footprints, sized in feet. Prices climb steeply with size and custom sizes cost far more per square foot, so it pays to design the layout around a standard size rather than the other way around.
| Size (ft) | Where it usually works |
|---|---|
| 3x5 | Entry, bedside, in front of a kitchen sink |
| 5x8 | Small seating area, under a full bed |
| 6x9 | Compact living room, queen bed at a pinch |
| 8x10 | Most living rooms, queen bed, dining for 4 to 6 |
| 9x12 | Large living room, king bed, dining for 6 to 8 |
| 10x14 | Great room, long dining table |
Two rules of thumb before the room-by-room math. First, most rooms want a bigger rug than instinct suggests; undersizing is the most common rug mistake there is. Second, if you’re torn between two sizes, take the larger one.
Budget for a pad while you’re at it. The convention is a pad about 1 inch smaller than the rug on every side, so the edge tapers to the floor instead of curling. A quarter-inch felt-and-rubber pad keeps the rug put, saves the floor finish, and adds years to the pile for a typical $50 to $150.
The front-legs-on rule for seating areas
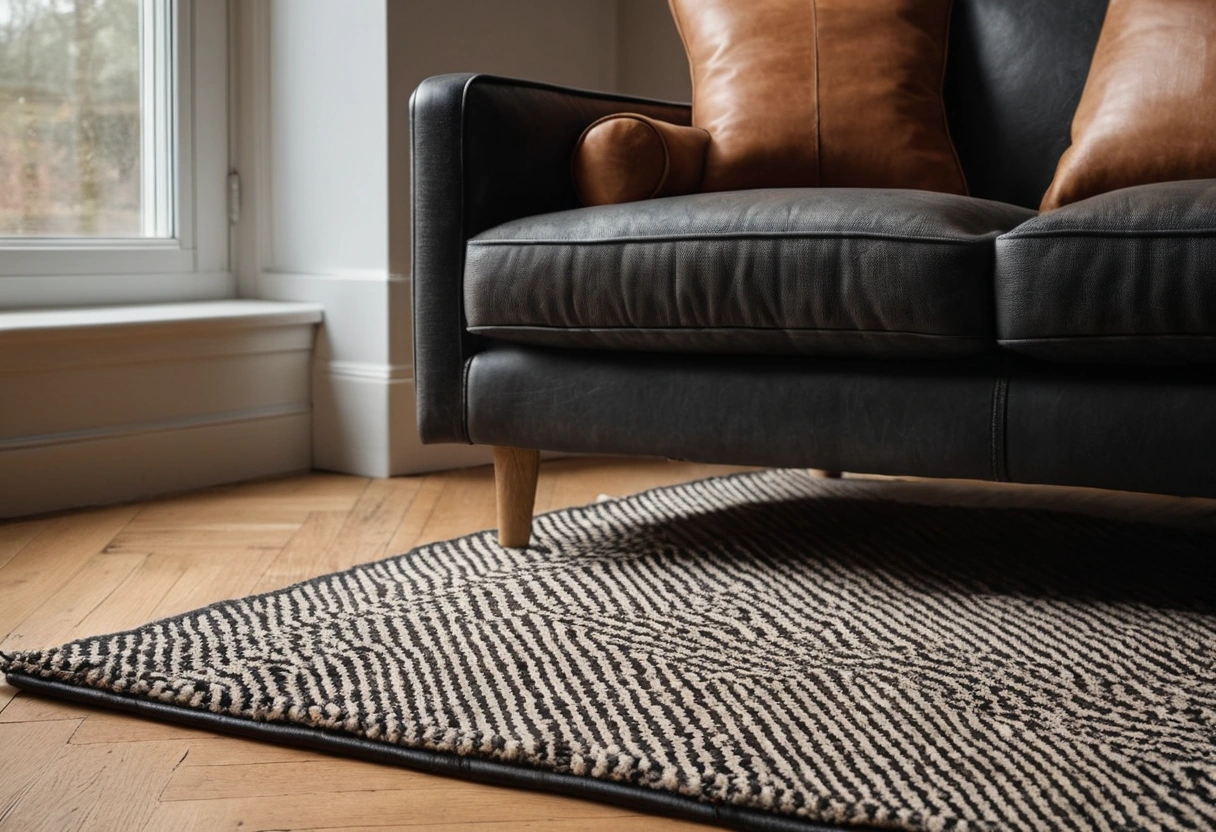
In a living room, the rug should reach under the front legs of every seat by 6 to 8 inches, enough that legs don’t slide off the edge. All legs fully on the rug is the more generous look, and it needs the rug to run 6 to 12 inches past each piece, which usually pushes the room to a 9x12.
What fails is the postage stamp: a 5x8 floating in the middle, touching nothing. It makes the seating look like it’s backing away from the table, and it shrinks the whole grouping.
Practical translation: a standard 84-to-90-inch sofa plus two chairs wants an 8x10 at minimum, with the rug running a few inches past the sofa on both ends. Set the seating distances first, using the numbers in our guide to living room clearances, then size the rug to the furniture group, not to the room.
Rug math under beds
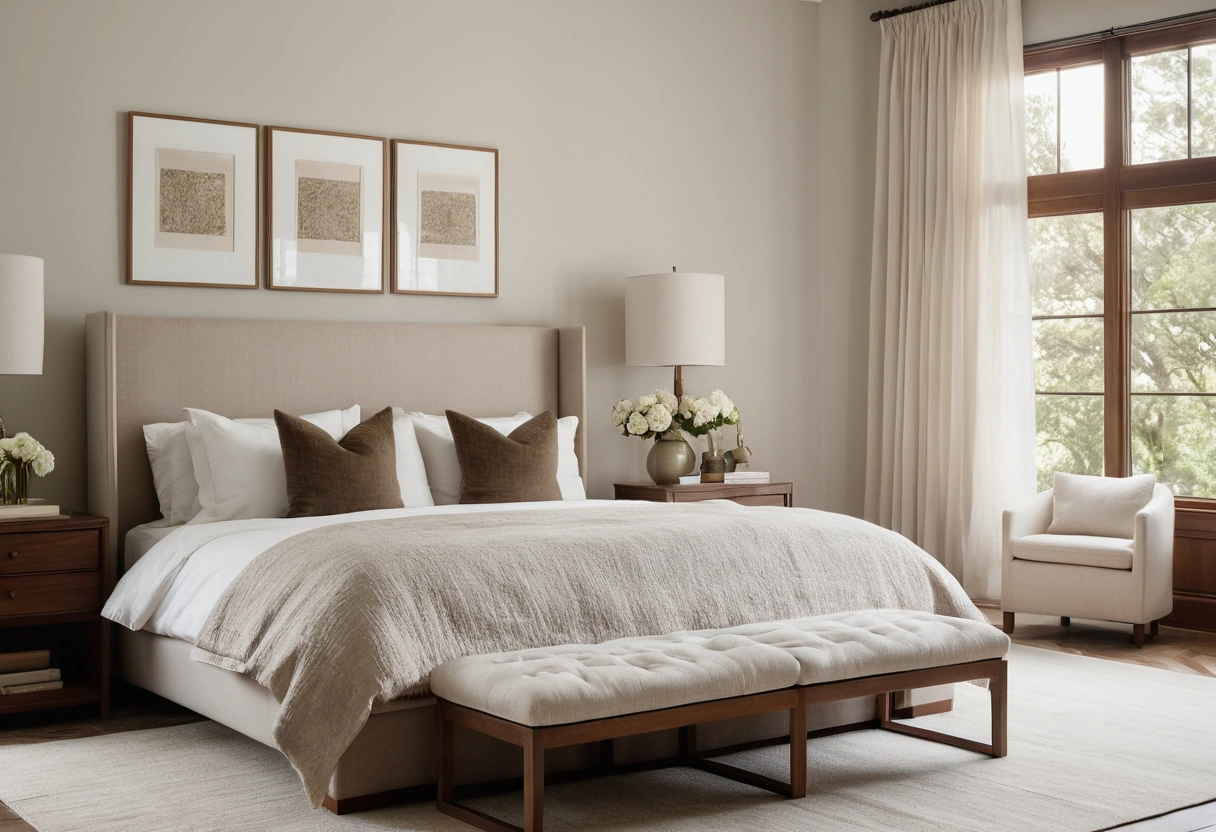
A bedroom rug has one job: warm floor where bare feet land. That means 18 to 24 inches of exposed rug beyond each side and the foot of the bed.
The math resolves to simple pairings. A queen (60 by 80 inches) takes an 8x10 laid crosswise. A king (76 by 80) needs a 9x12. A full or twin works over a 6x9 or a 5x8. Position the rug so it starts just in front of the nightstands; parking nightstand legs on the rug edge tilts them and buries 2 feet of pile under the headboard where nobody feels it.
Runners are the honest budget answer: a 2.5x8 runner down each open side gives the same barefoot landing for a third of the price. Either way, respect the walkway numbers in our bedroom clearance guide; the rug shouldn’t push furniture into the paths around the bed.
Dining rugs: add 24 inches past every edge
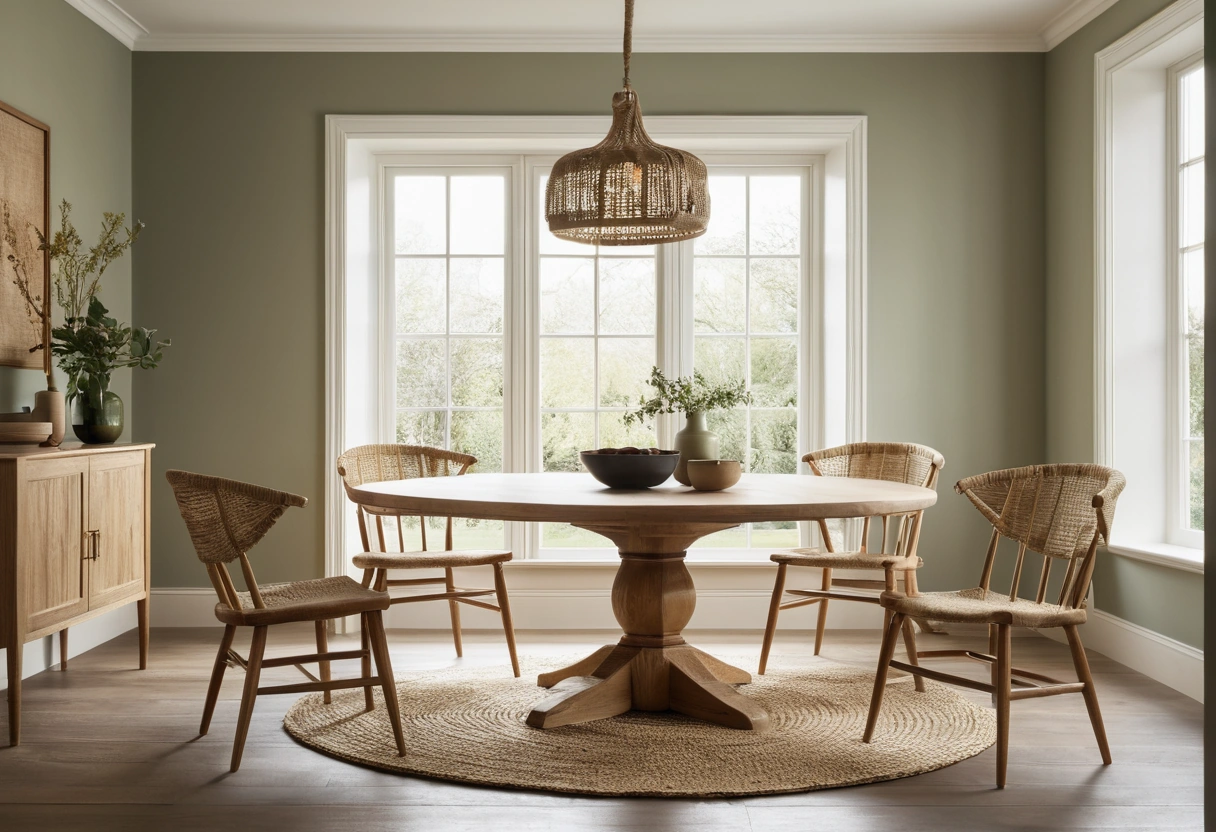
A dining rug must hold the chair’s back legs when someone slides out to stand, and that slide travels 18 to 24 inches. The rule: the rug extends at least 24 inches beyond the tabletop on every side. In practice, add 48 inches to each table dimension. A 36-by-72 table for six needs at least 84 by 120, so an 8x10 is the floor and a 9x12 sits easier. A 48-inch round table wants an 8-foot round rug or a 9x12.
Match the rug shape to the table shape, and check the table itself against the seating math for dining tables before buying either piece. Go flatweave or low pile here: crumbs vacuum out, and chairs slide instead of snagging.
How much floor to leave showing
The frame of bare floor around a rug is what makes it read as a decision. The convention: 12 to 18 inches of visible floor between rug edge and wall in a full-size room, and 8 inches is acceptable in a small one. Wall-to-wall coverage from a loose rug reads as badly fitted carpet.
That border does visual work too. A larger rug with a slim border makes the floor plane feel wider, one of the few tricks that genuinely helps make a small room look bigger. A big rug in a mid-range material also beats a small rug in a precious one; a wide moat of floor draws the eye to the gap, not the wood. And if the floor and the furniture fight each other, a rug is the standard buffer between wood tones.
Quick picks by room
- Living room, sofa plus two chairs: 8x10, front legs on, 12 to 18 inches of floor at the walls.
- Large seating group: 9x12 with all legs on.
- Queen bed: 8x10 laid crosswise, 18 to 24 inches showing at sides and foot.
- King bed: 9x12, same overhangs.
- Budget bedroom: 2.5x8 runners on each open side.
- Dining table for six: 9x12, or 8x10 if the room is tight.
- Entry: 3x5, or a 2.5x8 runner in a long hall, always low pile.
Measure the furniture group, add the overhangs above, and buy the standard size that covers the total. The room’s dimensions matter less than the furniture’s.