Bedroom Layout: Clearances Around Beds, Dressers, Closets
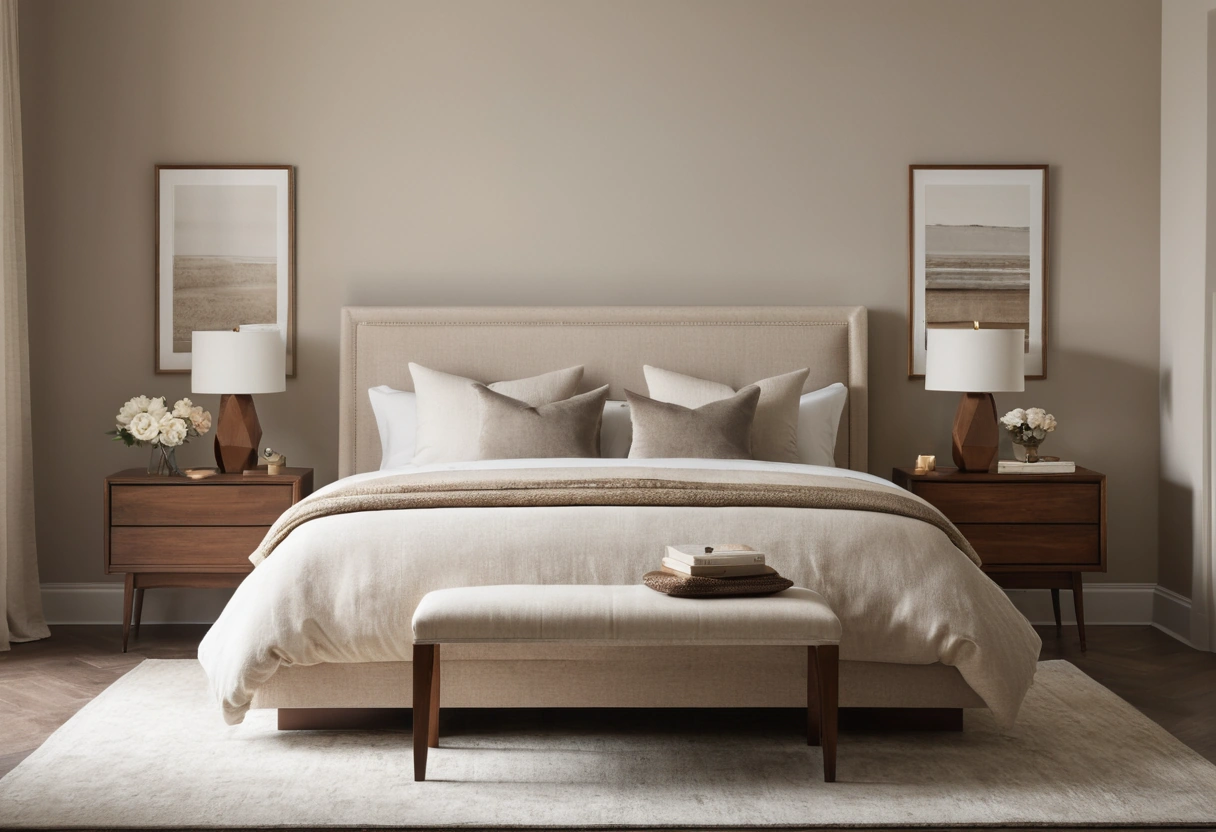
The bed takes the space; the numbers protect what’s left. Leave at least 24 inches of walkway along each side of the bed someone sleeps on (30 to 36 is comfortable), 30 inches at the foot if people pass through, and 36 inches in front of any dresser so drawers open with a person standing at them. Nightstand tops belong within 2 to 4 inches of mattress height.
Standard mattress footprints
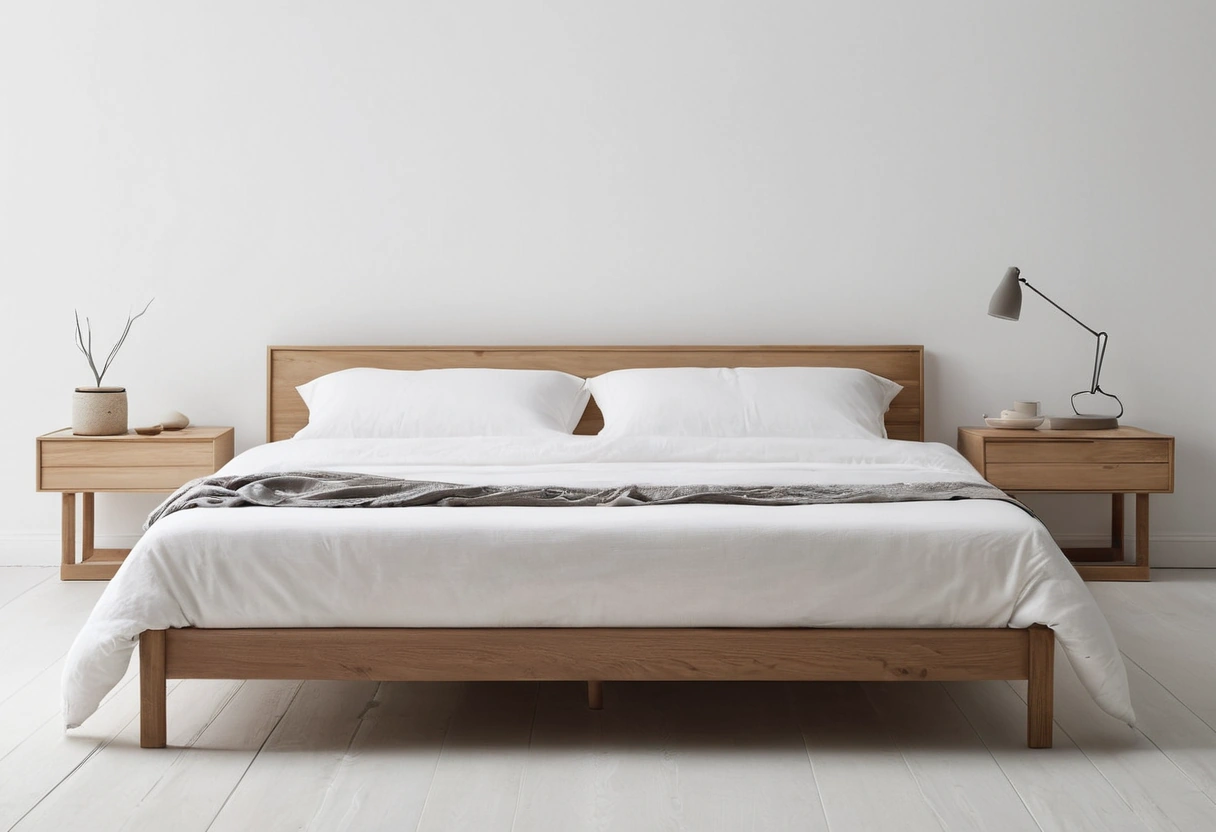
Every clearance starts from the mattress, so start here. These are the standard US sizes.
| Mattress | Footprint (in) |
|---|---|
| Twin | 38 x 75 |
| Twin XL | 38 x 80 |
| Full | 54 x 75 |
| Queen | 60 x 80 |
| King | 76 x 80 |
| California king | 72 x 84 |
Add the frame before planning: a typical bed frame or upholstered headboard adds 2 to 5 inches to each dimension, and sleigh or storage beds add more. Measure the frame, not the mattress, when taping the floor.
Walkways around the bed
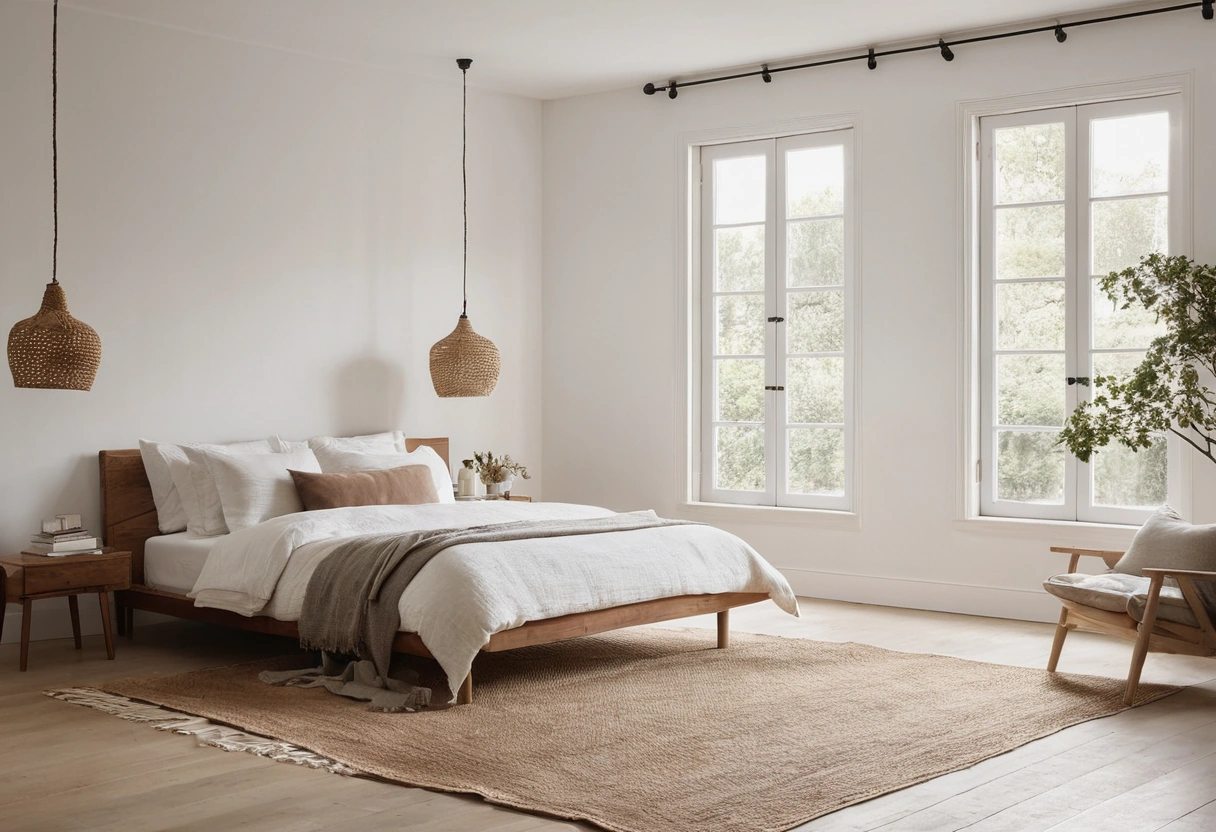
The working minimum is 24 inches along any side of the bed that someone sleeps on: enough to walk, stand, and make the bed. At 30 to 36 inches the same tasks stop feeling like corridor work, so treat 24 as the floor, not the target. At the foot, keep 30 inches if it’s a pass-through, and 36 if it’s the main route across the room.
One side of a twin can go against the wall in a kid’s room. For anything larger shared by two sleepers, both sides need their walkway, or one person climbs over the other every night.
A bench at the foot of the bed lives inside the foot walkway, so it has to earn the space: a typical bench runs 18 inches deep, which means the foot clearance needs 48 inches (30 plus 18) before one belongs there. In a room that can’t spare it, skip the bench rather than shave the walkway.
The math sets minimum room sizes fast. A queen at 60 inches plus 24 on each side needs 9 feet of wall before adding a single dresser; a 10-by-10 room is the realistic queen minimum, and a king wants 12 feet of width. If bare feet deserve a soft landing inside those walkways, the pairings in our guide to rug sizes under beds cover queen and king math.
One add-on costs nothing in floor clearance: a wall-mounted TV opposite the bed. It hangs above the dresser zone and steals no walkway, but it mounts higher than a living room set because you watch it reclined against the headboard; the center-height numbers are in our guide to TV height and viewing distance.
Dresser and drawer clearance
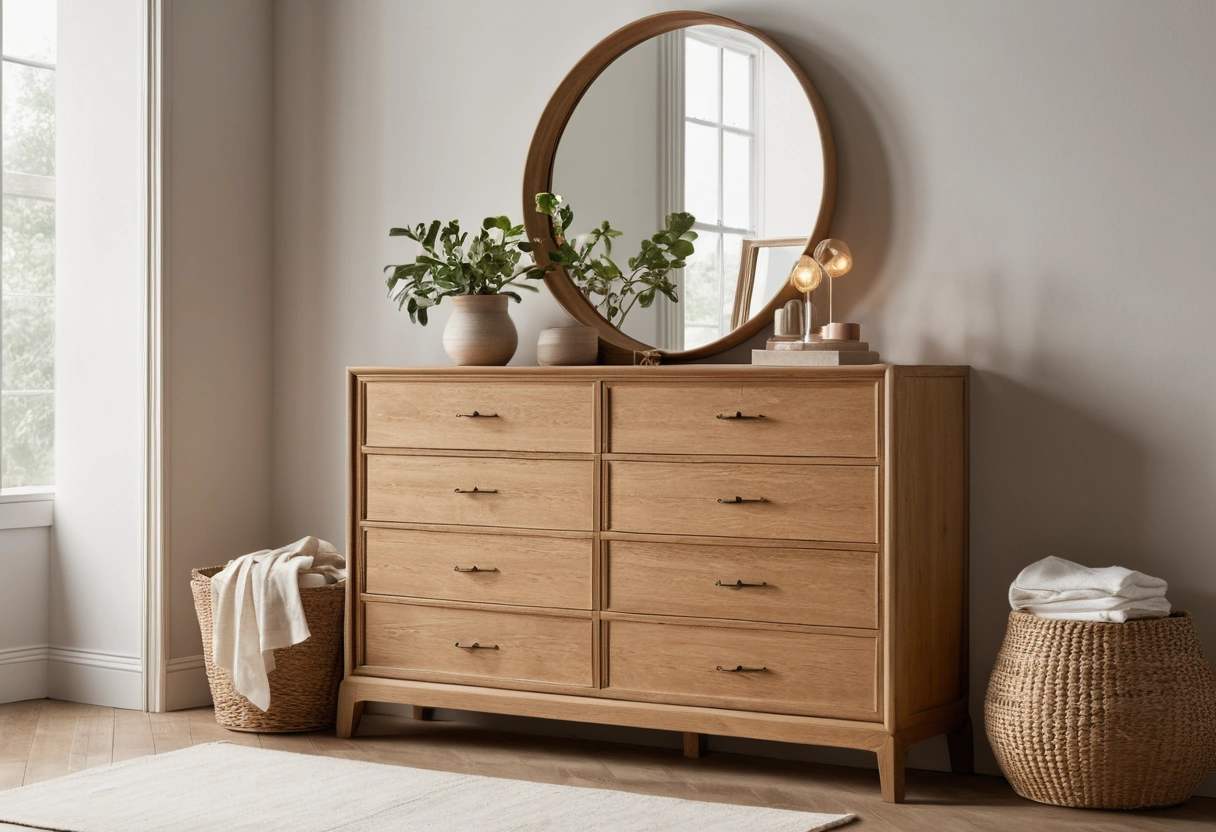
A standard dresser is 18 to 20 inches deep and its drawers pull out another 15 to 18. The convention: 36 inches of clear floor in front of any dresser, which covers an open drawer plus the person leaning over it. If a walkway passes behind that person, make it 42.
Placement rules that save grief: don’t put the dresser where the room door swings into its clearance, keep 36 inches between a dresser face and the foot of the bed, and skip the second dresser if it forces any walkway below minimum. When the room genuinely can’t hold a dresser and its clearance, move storage vertical or under the bed; the footprint comparisons in our small bedroom storage plans are built for exactly that case.
Closet doors and their swing
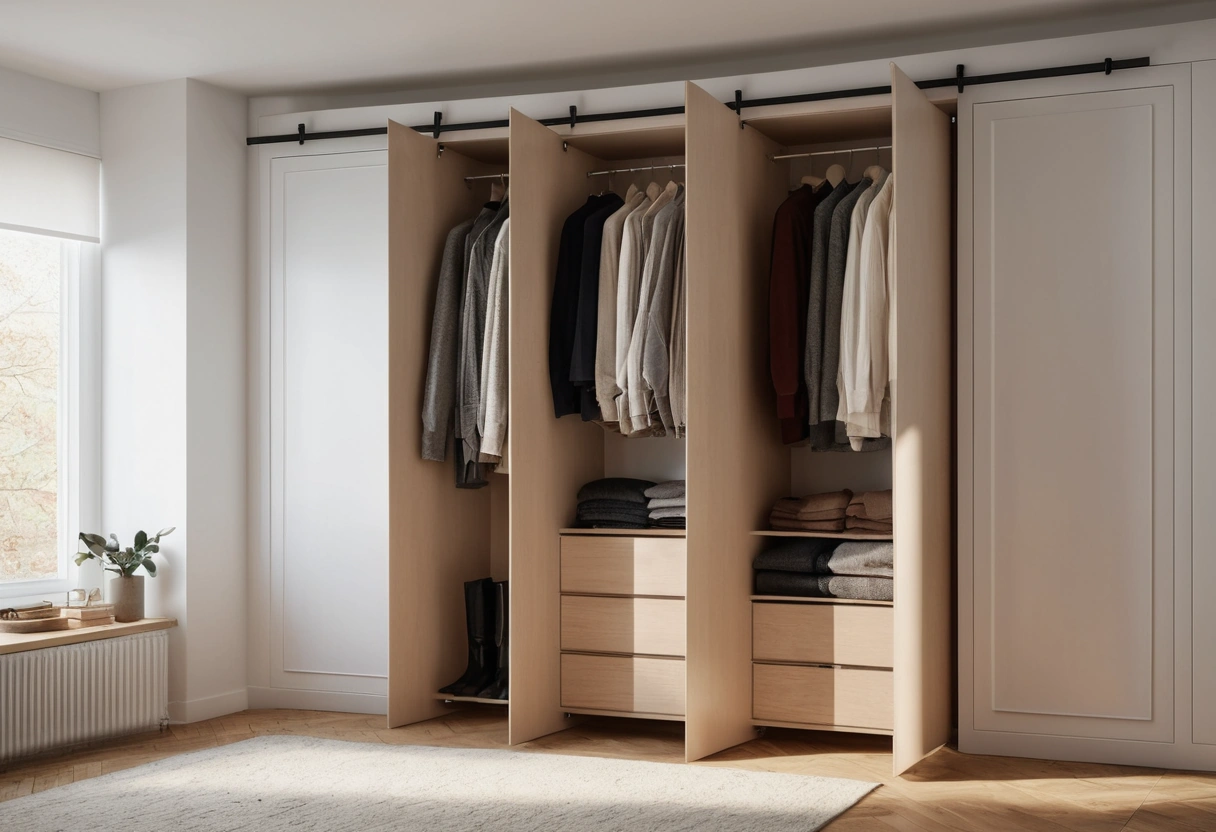
A hinged closet door sweeps an arc equal to its width, usually 24 to 30 inches, and that arc is dead floor: nothing can stand in it, ever. Bifolds project only about half their panel width and sliders project nothing, but sliders hide half the closet at all times, a real cost you feel every morning.
Whatever the door type, keep about 30 inches of standing room in front of the closet so you can face it, reach in, and step back with a hanger. Inside a walk-in, a 24-inch aisle between hanging rods is the working minimum. If the bedroom door and the closet door swings overlap, rehang one of them; two doors negotiating the same square yard of floor never stops being annoying.
Nightstand height and reach
The rule: nightstand top within 2 to 4 inches of the mattress top, level or slightly above. Most modern beds put the mattress top 24 to 26 inches off the floor, which is why standard nightstands run 24 to 28 inches tall. A table well below mattress height forces a blind reach-and-drop for the glass and the phone.
Width runs 20 to 30 inches, with a gap of 2 to 4 inches to the bed frame. Scale the width to the bed: a pair of 20-inch tables suits a queen, while a king wall carries 28-to-30-inch tables without looking crowded. Height also drives the lighting math: a lamp or wall sconce has to put light at reading position, and the numbers for both live in our guide to bedside lamp and sconce heights.
The fit test
Before the bed is delivered, tape and verify:
- Mattress-plus-frame footprint taped on the floor, not mattress alone.
- 24 inches minimum on each occupied side, 30 to 36 where the room allows.
- 30 inches at the foot for a pass-through, 36 for a main route.
- 36 inches in front of every dresser face; no door swinging into it.
- 30 inches of standing room at the closet, with door arcs marked in tape.
- Nightstand tops within 2 to 4 inches of mattress height.
Walk the taped plan in the dark once. A bedroom layout is used half-asleep more than any other room’s, and toes find every violation.