Living Room Layout: Clearances That Make a Room Work
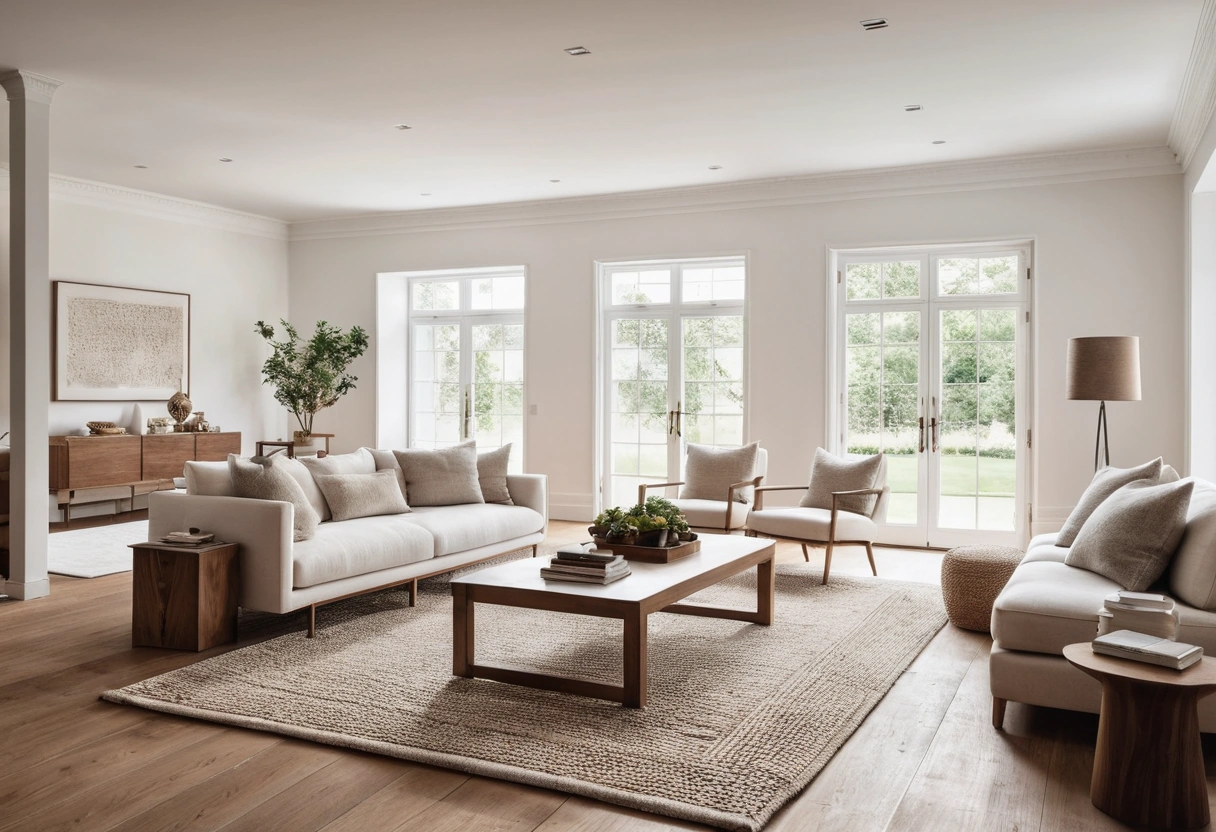
A living room works when the clearances work. Keep main walkways 30 to 36 inches wide and minor paths at least 24. Set the coffee table 14 to 18 inches from the sofa edge. Keep facing seats within 8 to 10 feet of each other, and aim the whole arrangement at a single focal point. Get those four numbers right and most layout problems never show up.
How wide do walkways need to be?
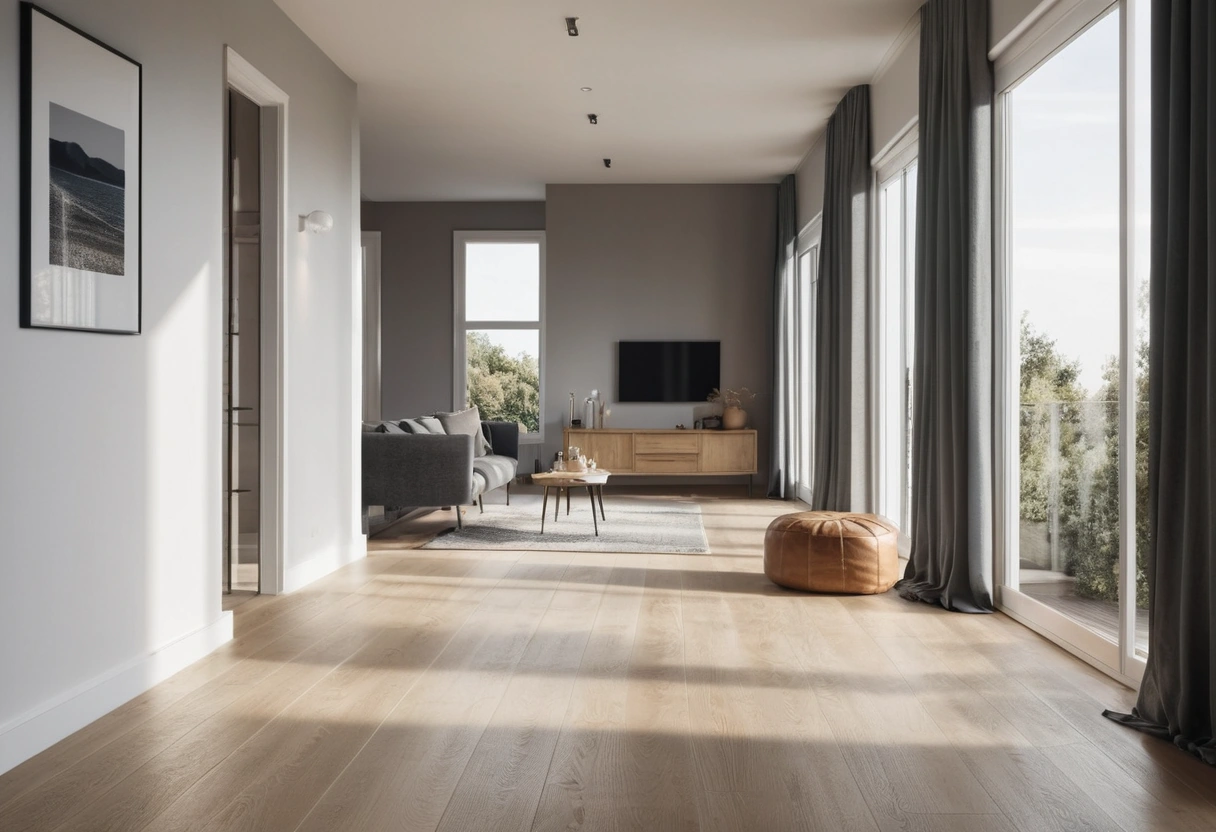
Walkways are the skeleton of the layout, so set them first. The working rule: 30 to 36 inches for any path people use daily, like the route from the doorway to the seating. Between pieces inside the seating zone, where people shuffle rather than stride, 18 to 24 inches is enough.
Map the room’s natural traffic before placing furniture. If the front door, hallway, and kitchen all feed through the living room, route that traffic behind or beside the conversation area, not through the middle of it. A path that cuts between the sofa and the screen gets crossed dozens of times a night.
Two more conventions worth holding: leave 36 inches clear in front of any doorway, and 30 inches in front of storage pieces so drawers and cabinet doors can open with a person standing there. In open plans, treat the gap between the living zone and dining chairs as a real walkway. Chair pull-out plus a passing path takes more room than most people budget; the numbers live in our guide to dining table clearances.
Sofa to coffee table: the 14-to-18-inch band
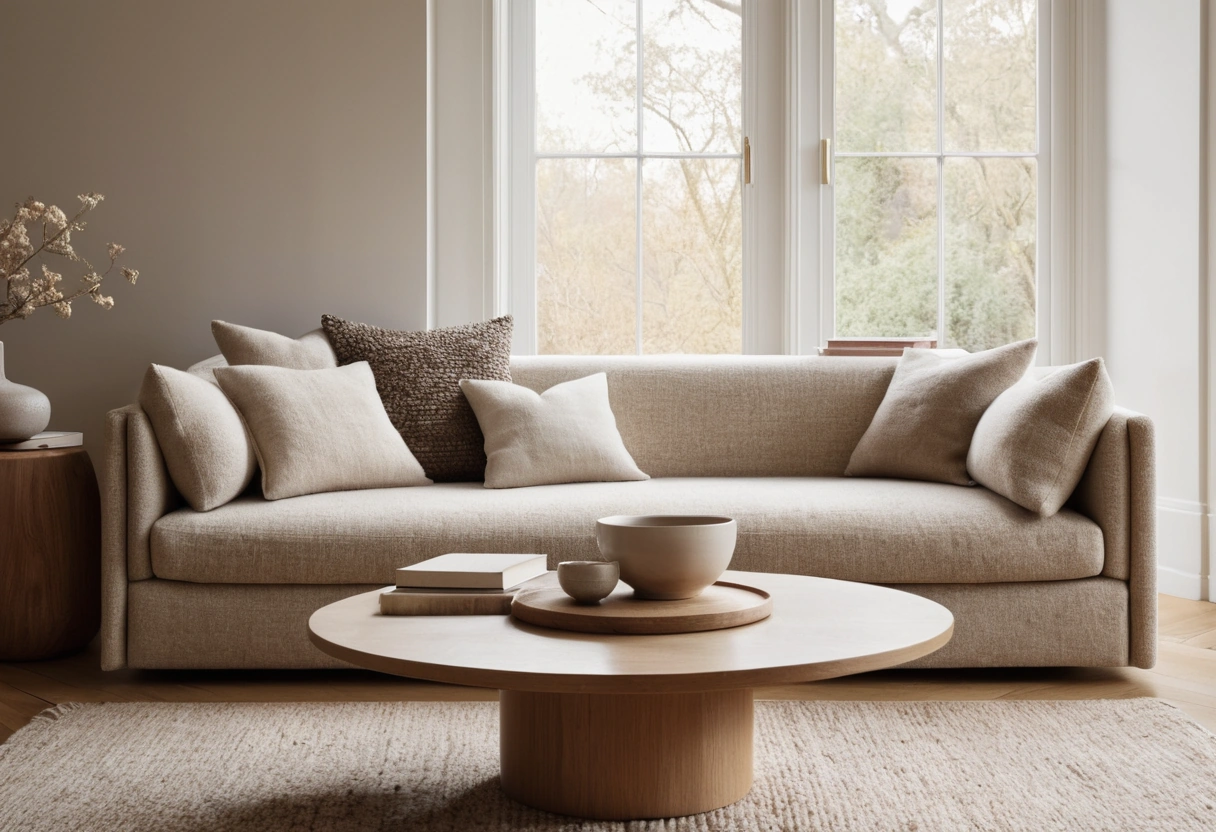
The gap between the sofa edge and the coffee table is the most-used clearance in the house. The band is 14 to 18 inches: close enough to set down a glass without leaning, far enough to walk through and cross your legs. Under 14 inches, shins hit wood every time someone sits down. Over 20, the table stops being useful and people put drinks on the floor.
Height matters as much as distance. A coffee table should sit within 4 inches of the sofa’s seat height, which usually means 16 to 18 inches tall. For length, the working proportion is about two thirds of the sofa, so a 90-inch sofa pairs with a table around 60 inches.
Side tables should sit level with the sofa arm or up to 2 inches below it, within easy reach of the seat. If the room is too tight for a full coffee table, small drink tables at each seat do the same job in a quarter of the footprint, a standard move covered in our guide to small living room furniture.
Keep the conversation zone inside 10 feet
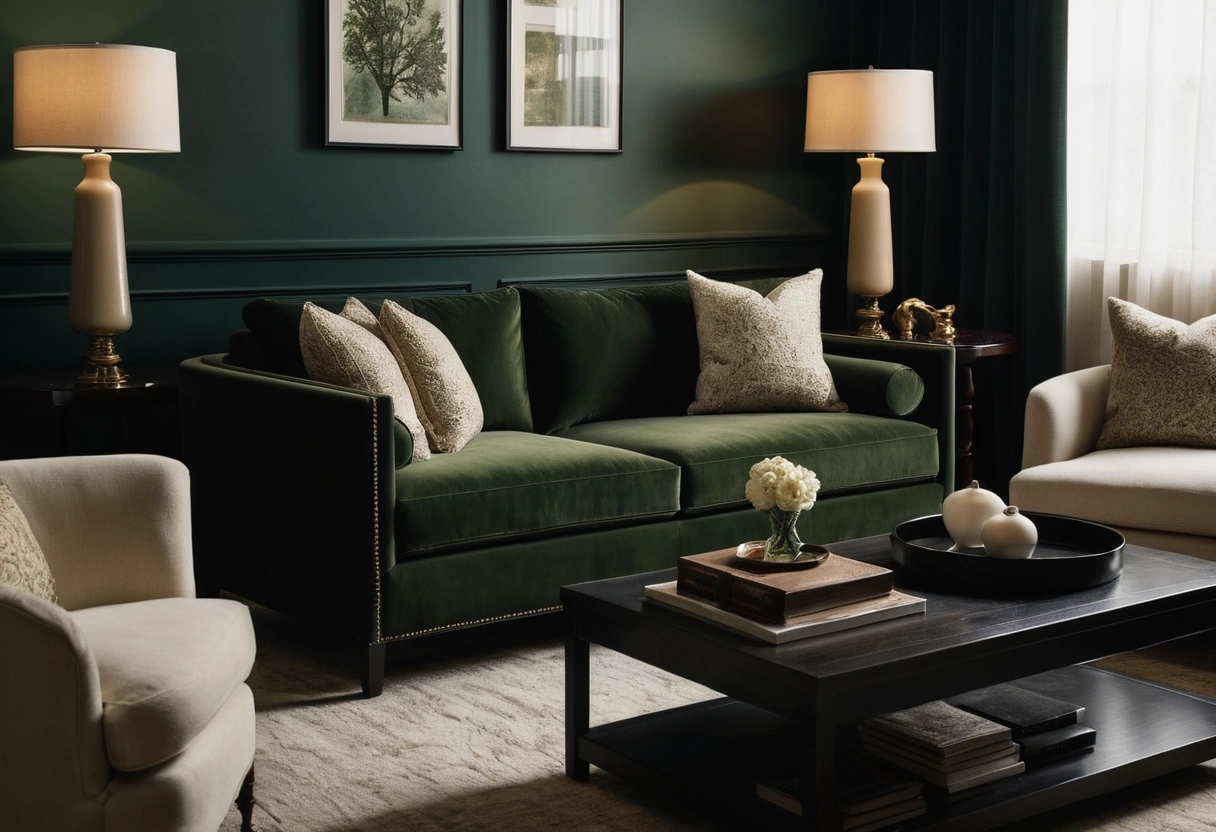
Seating works at conversation distance: 8 to 10 feet between facing seats, measured seat edge to seat edge. Past 10 feet, people raise their voices. Past 12, the group splits into two conversations. Under about 4 feet, guests who aren’t family start to feel crowded. So a conversation zone tops out around 10 by 12 feet no matter how large the room is.
In a big room, don’t stretch one zone to fill the space. Build a second one: two chairs and a small table by a window, a reading corner, a game table. Anchor each grouping with a properly sized rug so the zones read as separate rooms within the room.
Angle chairs 30 to 45 degrees toward the sofa rather than lining them up against walls. People talk most easily at an angle, not side by side and not dead-on.
Give the room one focal point
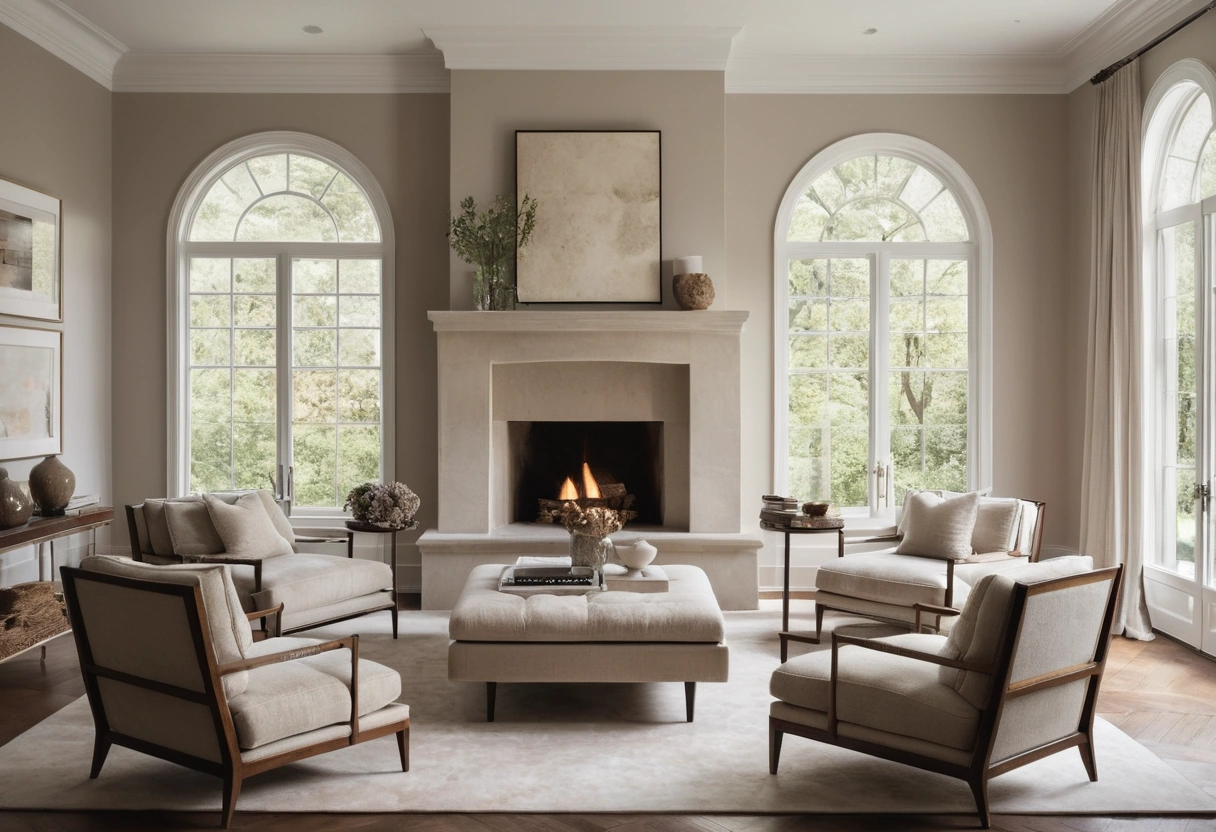
Every seat should relate to one focal point: a fireplace, a view, a media wall, or a strong piece of art. Pick it before placing anything, because the sofa’s position follows from it. The sofa faces or flanks the focal point, and chairs complete the circle around it.
Two focal points on different walls, usually a fireplace and a TV, cause most layout arguments. The standard resolutions: mount the screen above the firebox and accept the tradeoffs covered in our guide to TV height and viewing distance, put the TV on the wall adjacent to the fireplace and angle the seating to catch both, or demote the fireplace to a secondary zone. Splitting the seating between two competing walls serves neither.
Float the furniture or push it to the walls?
Wall-hugging feels safe and usually reads as a waiting room: a dead center and seats too far apart to talk. Floating the furniture, pulling it off the walls toward the middle, tightens conversation distance and frees the perimeter for walkways and storage.
The working numbers: pull the sofa at least 3 to 5 inches off the wall even in a small room so it doesn’t scuff the paint, and 12 inches or more in a midsize room. In large rooms, float the whole group and run a console table or a full 36-inch walkway behind the sofa. Floating means lamps land mid-room, so plan floor outlets early, and build the room around a layered lighting plan instead of one ceiling fixture.
The layout checklist
Run the plan against these numbers before moving anything heavy:
- Main walkways: 30 to 36 inches. Secondary paths inside the seating zone: 18 to 24.
- Sofa to coffee table: 14 to 18 inches, with the tabletop within 4 inches of seat height.
- Facing seats: 8 to 10 feet apart, and no conversation zone wider than about 12 feet.
- One focal point, with every seat related to it.
- Traffic routed around the conversation zone, never through it.
- Furniture floated where the room allows, with a real walkway behind a floated sofa.
Then tape the footprint on the floor with painter’s tape and live with it for a day. Clearance problems announce themselves in the first hour, before the furniture does.