Small Living Room Furniture: Sizes That Fit, Not Fight
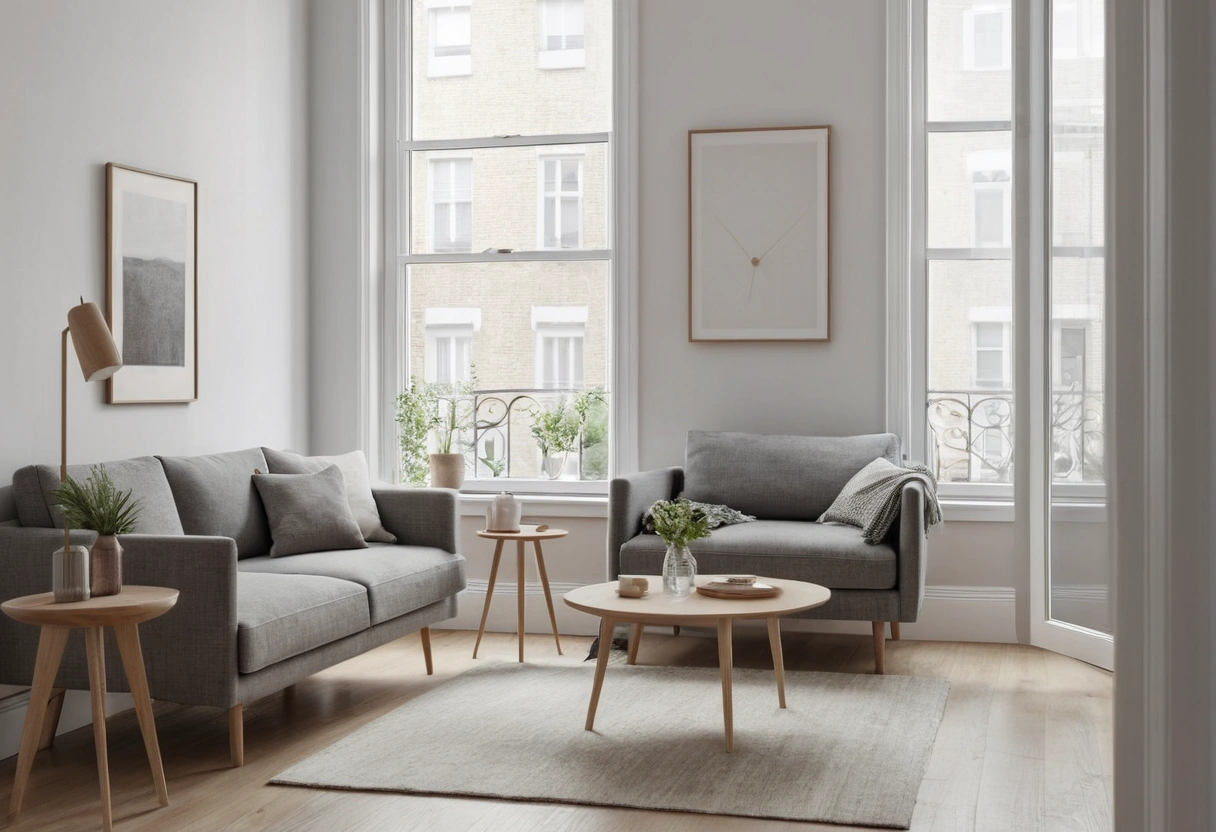
Small living rooms fail on depth, not width. Buy a sofa 72 to 84 inches wide and 32 to 36 inches deep, chairs 30 inches wide or under, and tables you can move with one hand. Hold 30-inch walkways and a 14-to-18-inch gap between seating and table, and count seats honestly: a 10-by-12-foot room holds four comfortable seats, five with a squeeze.
What “apartment scale” actually measures
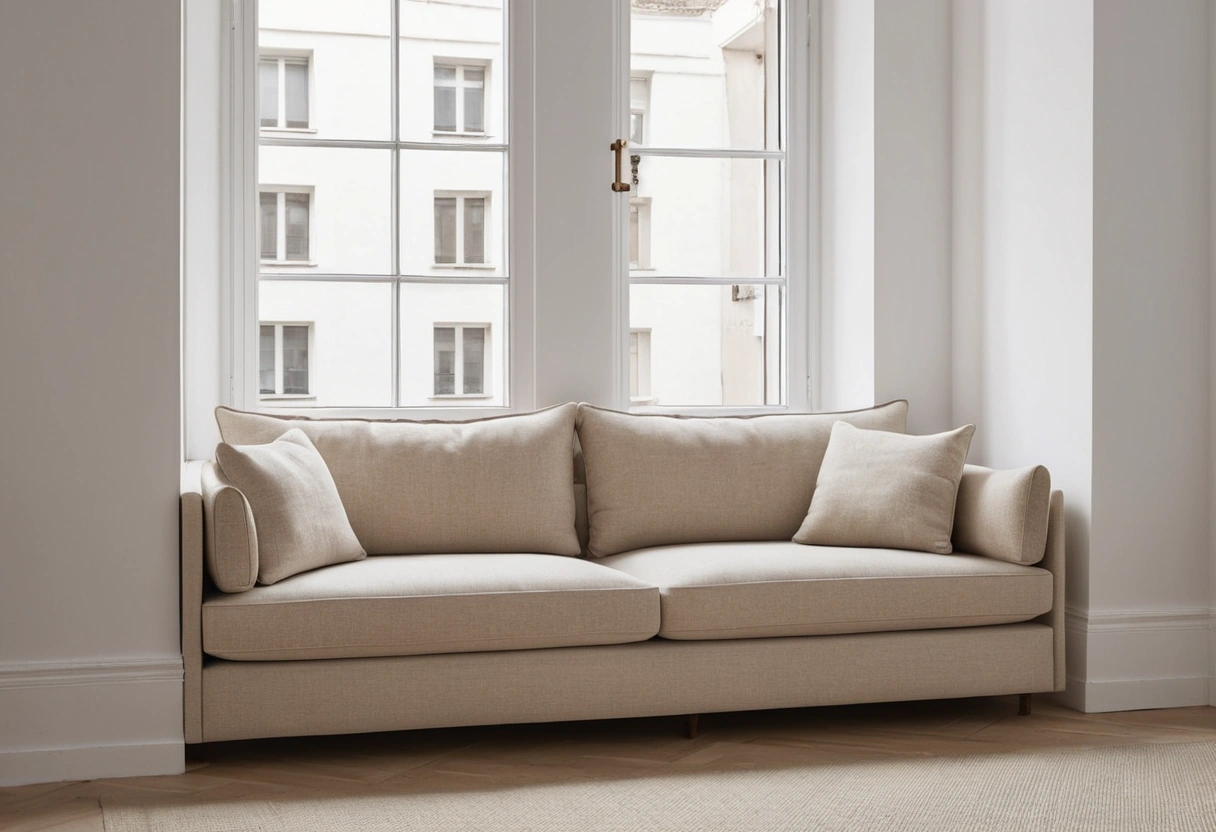
“Apartment” on a furniture listing is a size class, not a style. In practice the label means a sofa trimmed 8 to 12 inches in width and, more usefully, 4 to 6 inches in depth against the standard version of the same frame.
| Piece | Standard size | Apartment scale |
|---|---|---|
| Sofa | 84 to 96 in. wide, 38 to 40 in. deep | 72 to 84 in. wide, 32 to 36 in. deep |
| Loveseat | 64 to 72 in. wide | 58 to 64 in. wide |
| Accent chair | 32 to 36 in. wide | 24 to 30 in. wide |
| Coffee table | 48 by 24 in. | 36 by 18 in., or none |
Depth is the number to fight for. Width you can read against the wall with a tape measure before you shop, but depth eats the walkway. A 40-inch-deep sofa in a room 120 inches across leaves 80 inches for everything else in that direction; a 33-inch-deep sofa hands back more than half a foot along the room’s entire length.
Check seat height while you’re at it. Apartment pieces tend to sit a touch higher and firmer, around 18 inches, which makes standing up easier in a room too tight to slide forward first.
Arms and backs: where the inches hide
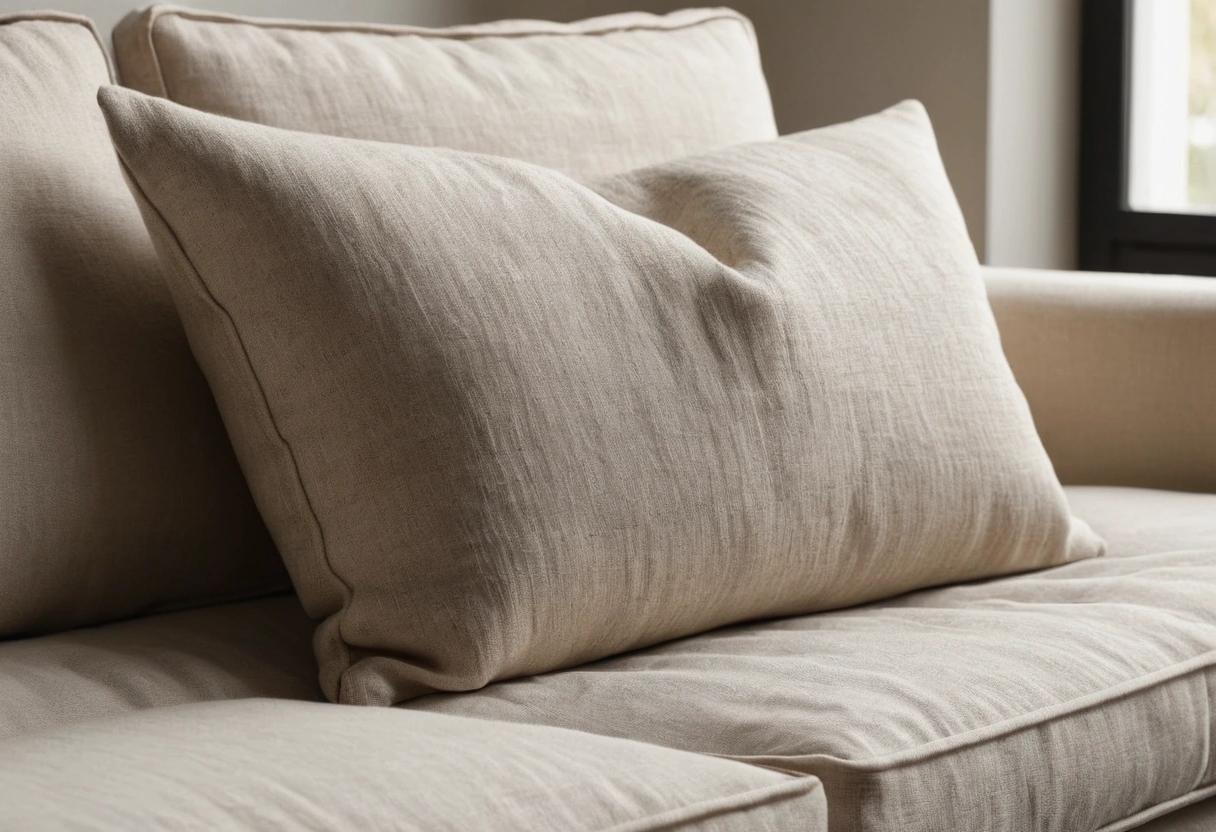
A rolled arm costs 7 to 9 inches per side. That means a 78-inch rolled-arm sofa seats the same three people as a 66-inch armless one. Track arms, 2 to 4 inches wide, are the working compromise: enough to rest a mug on, none of the bulk. One armless chair in the mix also helps people slip into seats sideways when the path is tight.
Backs matter for a different reason. A back height of 30 to 32 inches keeps sightlines open across the room; a 38-inch back builds a wall. Add exposed legs with 6 to 7 inches of daylight underneath and the same square footage reads noticeably larger. Which of these visual moves genuinely pay off, and which are myths, is weighed in our guide to making a small room look bigger.
One measurement people skip until delivery day: the path in. A sofa has to clear the building door, the stairwell or elevator, and the apartment door, usually 30 to 34 inches of clear width at the pinch point. Check the piece’s diagonal depth against your tightest opening before ordering; apartment-scale frames, low backs, and removable legs all exist partly because of this problem, and some small-space sofas ship in sections for exactly this reason.
Skip the coffee table: nesting and drink tables
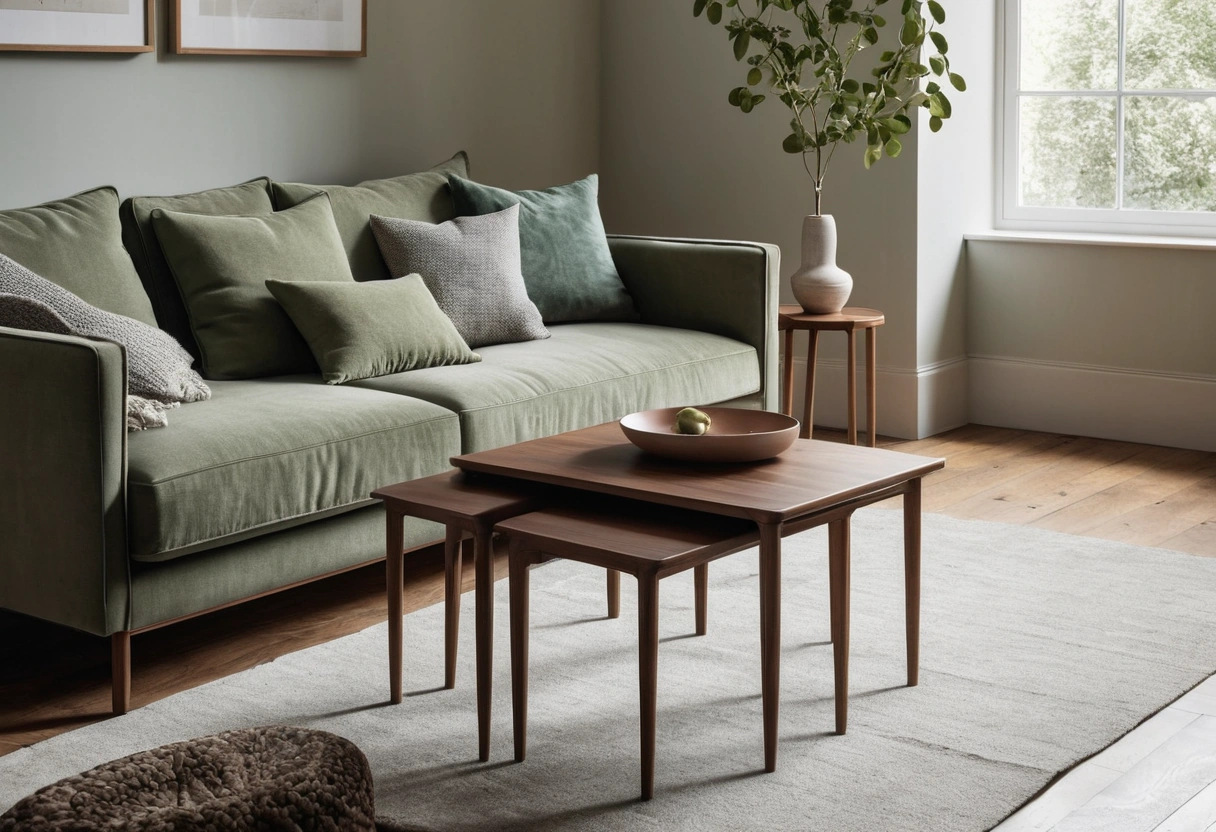
The 48-by-24-inch coffee table is usually the first cut. Three replacements keep the function without the footprint:
- Nesting tables. Two or three tables, 18 to 24 inches wide, stored in a single footprint. Pull the smaller ones out for guests, stack them back after.
- Drink tables. Tops of 10 to 14 inches, one beside each seat. A drink table holds a glass, a phone, and a book, which is most of what a coffee table does all day.
- C-tables. The base slides under the sofa and the top lands over your knees. Footprint around 18 by 12 inches, and it moonlights as a laptop desk.
Whatever the mix, keep one usable surface within about 18 inches of every seat. If you do keep a center table, leave 14 to 18 inches between its edge and the seat edge so knees clear and feet still reach the floor.
How many seats a small room honestly holds
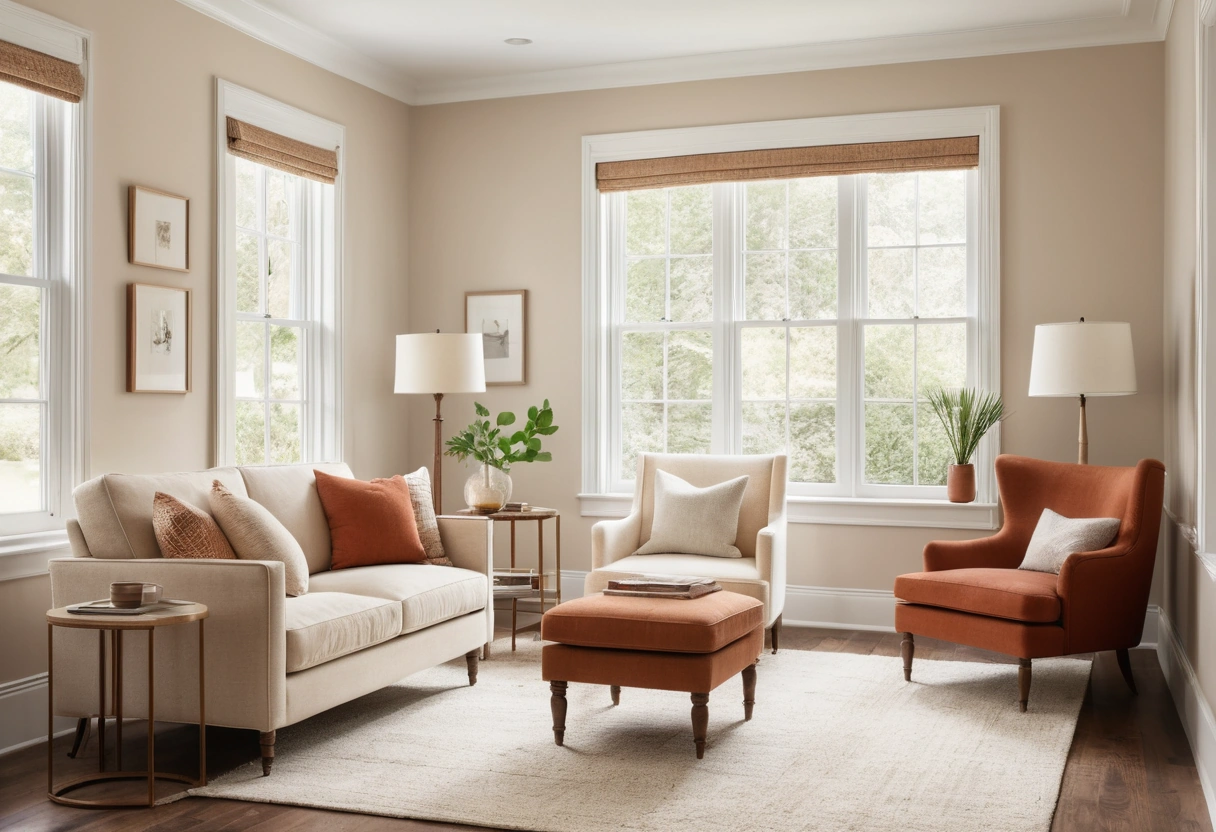
Count with numbers, not optimism. A sitter occupies 22 to 24 inches of seat width, and every seat needs a 30-inch path to reach it; the full walkway math lives in our living room clearance guide. Run that arithmetic on a 10-by-12 room and one honest answer comes back: a 72-to-78-inch sofa on the long wall, one chair up to 30 inches wide, and an ottoman.
That is four real seats, five when the ottoman takes a guest. A storage ottoman is the best version of that fifth seat, working as footrest, blanket bin, and perch in one 36-by-18-inch footprint. We weigh which convertible pieces are worth buying and which to skip separately; the short version is that the ottoman is the safest purchase in the category.
Two placement notes finish the plan. Float the sofa an inch or two off the wall; furniture jammed tight reads cramped, not spacious. And size the rug to the seating group, a 5x8 or 6x9 with front legs on, using the standard rug size chart, not to the room.
The fit checklist
- Sofa: 72 to 84 inches wide, 32 to 36 inches deep, seat near 18 inches high.
- Arms: track or armless; save rolled arms for a bigger room.
- Back height: 32 inches or lower wherever the sofa crosses a sightline.
- Walkways: 30 inches to reach every seat, 14 to 18 inches from seat to table.
- Surfaces: something to set a glass on within 18 inches of each seat.
- Seat count: four per 120 square feet, five with an ottoman. Decide this before you shop, not after.
Measure the room, subtract the walkways, and buy to the number that’s left. A small room furnished to its true dimensions feels calm; one furnished to wishful dimensions fights you every day.