Dining Room Chandelier Size: A Simple Formula That Works
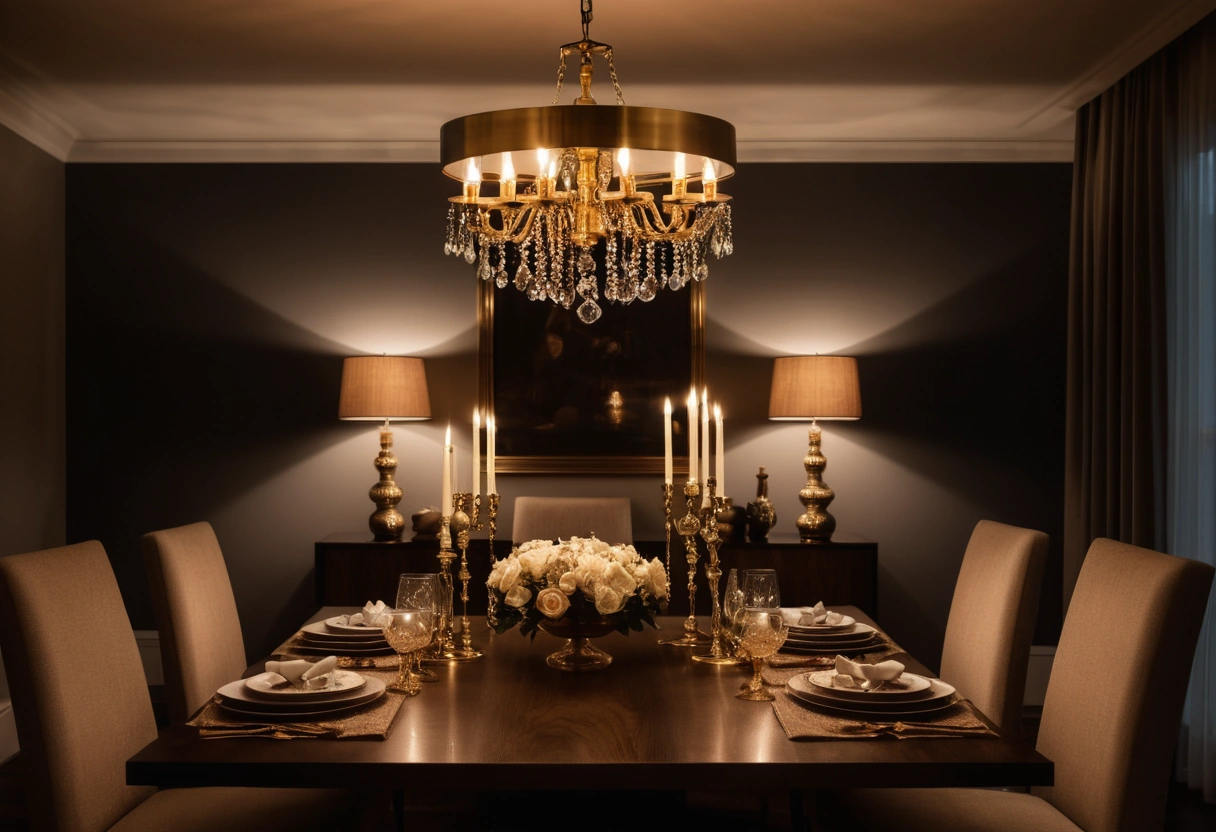
Two formulas cover almost every dining room. Add the room’s length and width in feet and read the sum as inches: a 12 by 14 foot room takes a chandelier about 26 inches across. Better yet, size from the table: one half to two thirds of the tabletop’s width. Hang the fixture 30 to 36 inches above the table under an 8 foot ceiling, and raise it 3 inches for each additional foot of ceiling.
The room formula
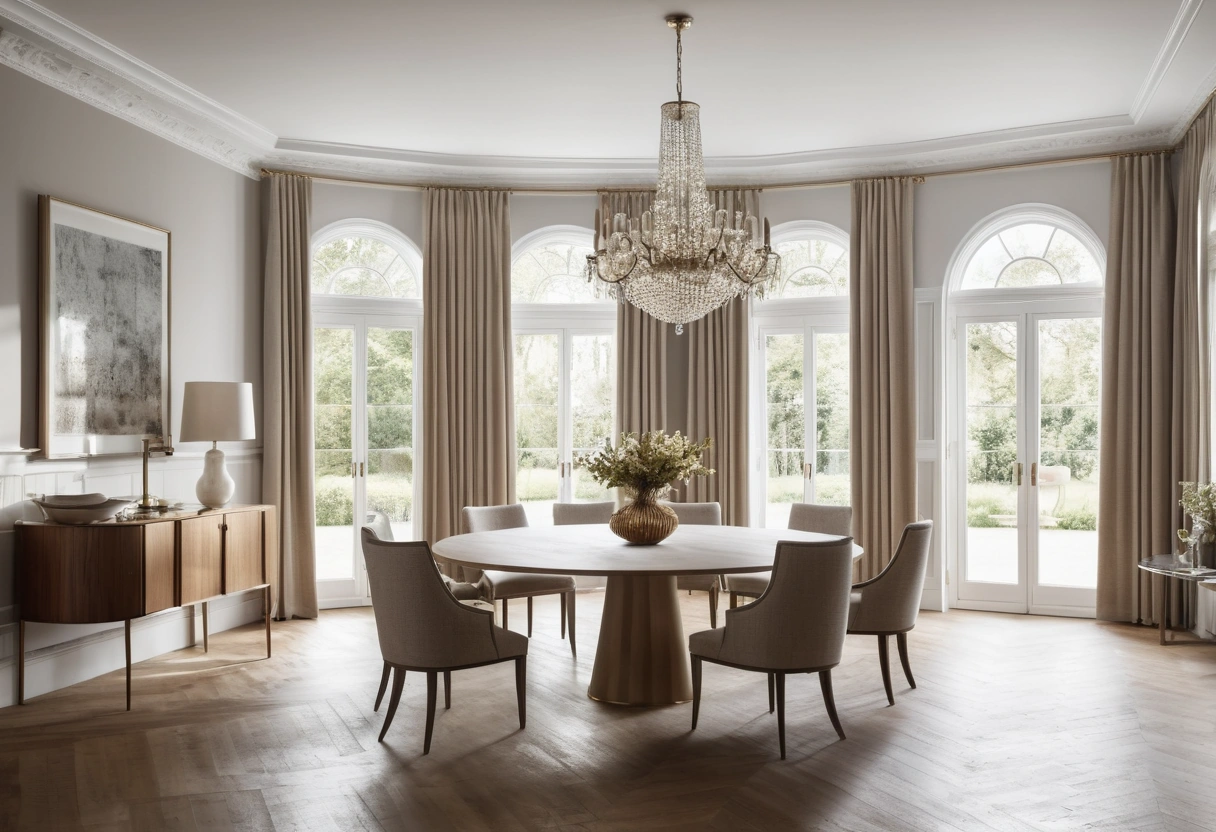
Length plus width, feet become inches. A 10 by 12 room points to a 22 inch fixture, a 14 by 16 room to 30 inches. The formula’s virtue is that it works before you own a table, and it keeps you from buying the 18 inch fixture that looks fine in a warehouse showroom and lost at home.
Its limit: it knows nothing about the table. In an open plan, run the formula on the dining zone only, not the whole space, or it will send you a fixture sized for a ballroom.
The table formula, use it when you can
The chandelier lives over the table, so the table should size it. The convention: fixture diameter between one half and two thirds of the tabletop’s width. A 42 inch wide table takes a 21 to 28 inch chandelier; a 48 inch round takes 24 to 32.
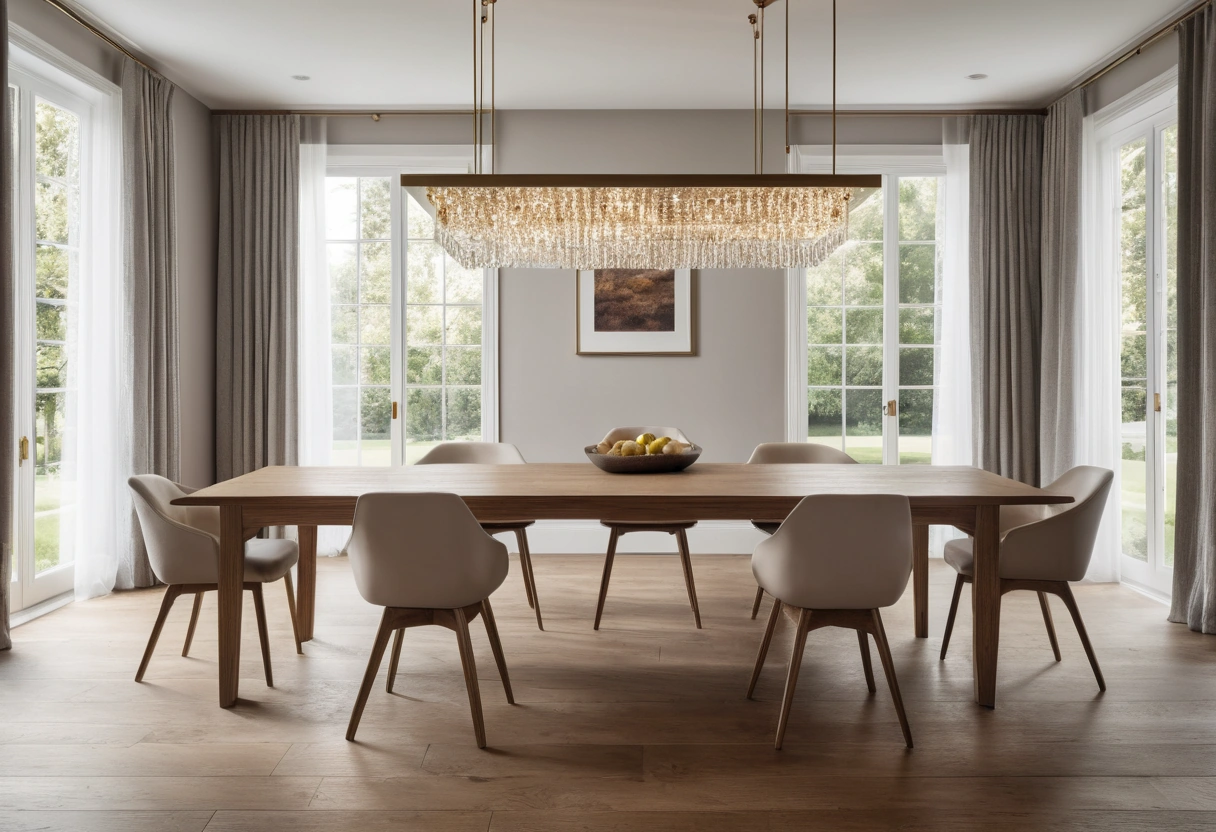
Long rectangular tables want linear or oval fixtures instead: about one third to one half of the table’s length, centered, with the fixture’s ends staying well inside the table’s edges. Match the geometries: round and square tables pair with round fixtures, long rectangles with linear ones, and getting that pairing right matters more than nailing the diameter to the inch.
Center the fixture on the table, not on the room. Off-center ceiling boxes are common in older houses, and a swag hook or a fixture with an adjustable canopy fixes the offset for a few dollars; a chandelier hanging a foot off the table’s centerline never stops looking wrong.
When the two formulas disagree, trust the table formula. And settle the table first: its size comes from seat counts and pull-out clearances, worked out in dining table seating math, and every lighting decision hangs off that footprint, literally.
How high above the table
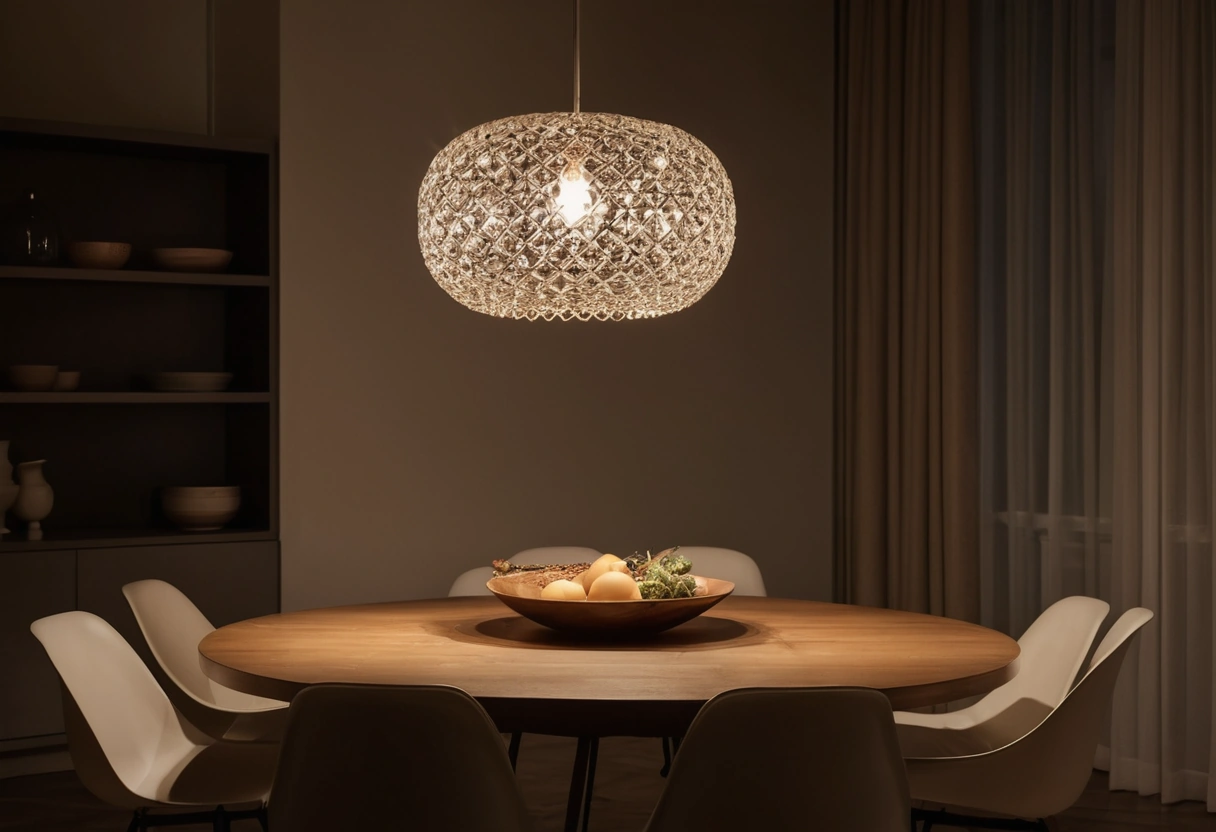
The bottom of the fixture hangs 30 to 36 inches above the tabletop under an 8 foot ceiling. The band exists for two reasons: low enough that the fixture lights faces and food rather than the ceiling, high enough that diners see each other across the table without a chandelier in the conversation.
Use 30 to 32 inches for a moody, close room and for solid fixtures; 34 to 36 for airy frames and taller households. Add 3 inches for every foot of ceiling above 8 feet, so a 10 foot ceiling puts the fixture 36 to 42 inches above the table.
Checked from the floor, that lands the fixture’s bottom around 60 to 66 inches over a standard 30 inch table, which is why a diner walking around the table never hits it but a fixture over open floor at that height would be a hazard. In a two-story space, ignore the volume overhead: the chandelier belongs to the table, not to the room’s vertical midpoint.
Proportion, ceiling height, and visual weight
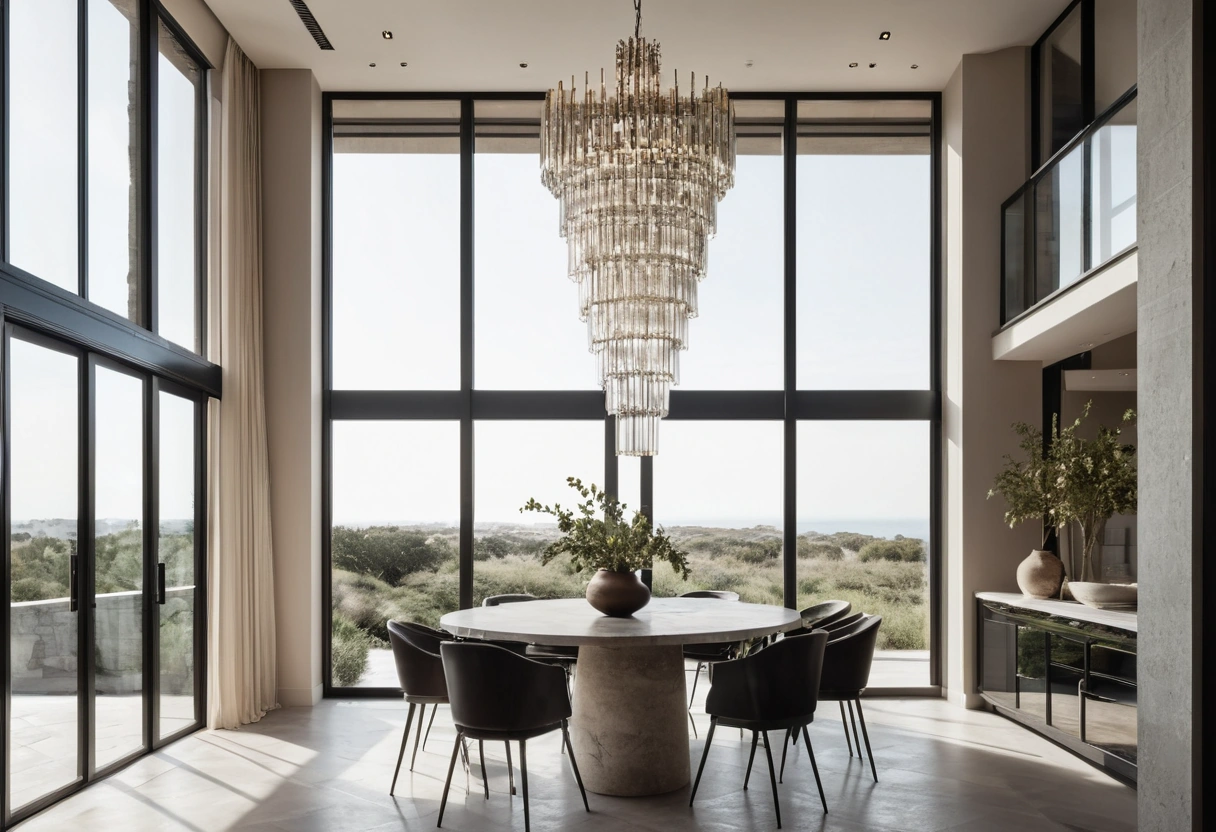
Diameter formulas assume an average fixture, and two adjustments earn their keep. First, visual weight: an open brass frame with exposed bulbs can run a few inches over formula because air passes through it, while a solid drum shade at the same diameter reads twice as heavy and should sit at the low end. Second, tall rooms take tiered fixtures well: a two-tier chandelier fills vertical space that a flat fixture leaves empty. On a sloped ceiling, buy a fixture rated for sloped mounting and measure the hanging height at the table’s centerline.
Plan the bulbs at the same time. Dining wants warm light around 2700K on a dimmer, and enough total output for the room’s size; the targets are in lumens per room and the warmth logic in bulb color temperature. As a gut check, a five-arm chandelier with 450 lumen candelabra bulbs delivers about 2,250 lumens, right for a mid-size dining room running on a dimmer.
Where sizing goes wrong
Undersizing is the classic miss. A 16 inch fixture over a 72 inch table reads like a pantry light that wandered in, and no amount of styling saves it. Torn between two sizes, take the larger.
Oversizing fails differently: sightlines break, bare bulbs sit at eye level, and a fixture wider than the table catches heads when people stand up. Keep the diameter at least 12 inches narrower than the table’s width so chairs slide out into open air. Watch glare, too: exposed bulbs over a polished tabletop double themselves in reflection, so shaded or frosted fixtures are the safer call above glass and lacquer.
The last trap is the single-source room: a chandelier alone lights the table and leaves the walls dark. A pair of sconces or a sideboard lamp completes the picture, the standard structure in layered lighting. And if the fixture hangs over a kitchen island rather than a table, different spacing rules apply; that math is in pendants over an island.
Size it in five steps
- Settle the table’s footprint first, from the seating math.
- Diameter: one half to two thirds of the table’s width, or the room’s length plus width in inches if the table isn’t chosen yet.
- Height: bottom of fixture 30 to 36 inches above the tabletop, plus 3 inches per ceiling foot over 8.
- Keep the fixture at least 12 inches narrower than the table, centered on the table, on a dimmer.
- Add a second light source at the room’s edge so the walls don’t go dark.