Pendant Lights Over an Island: Height, Size, and Spacing
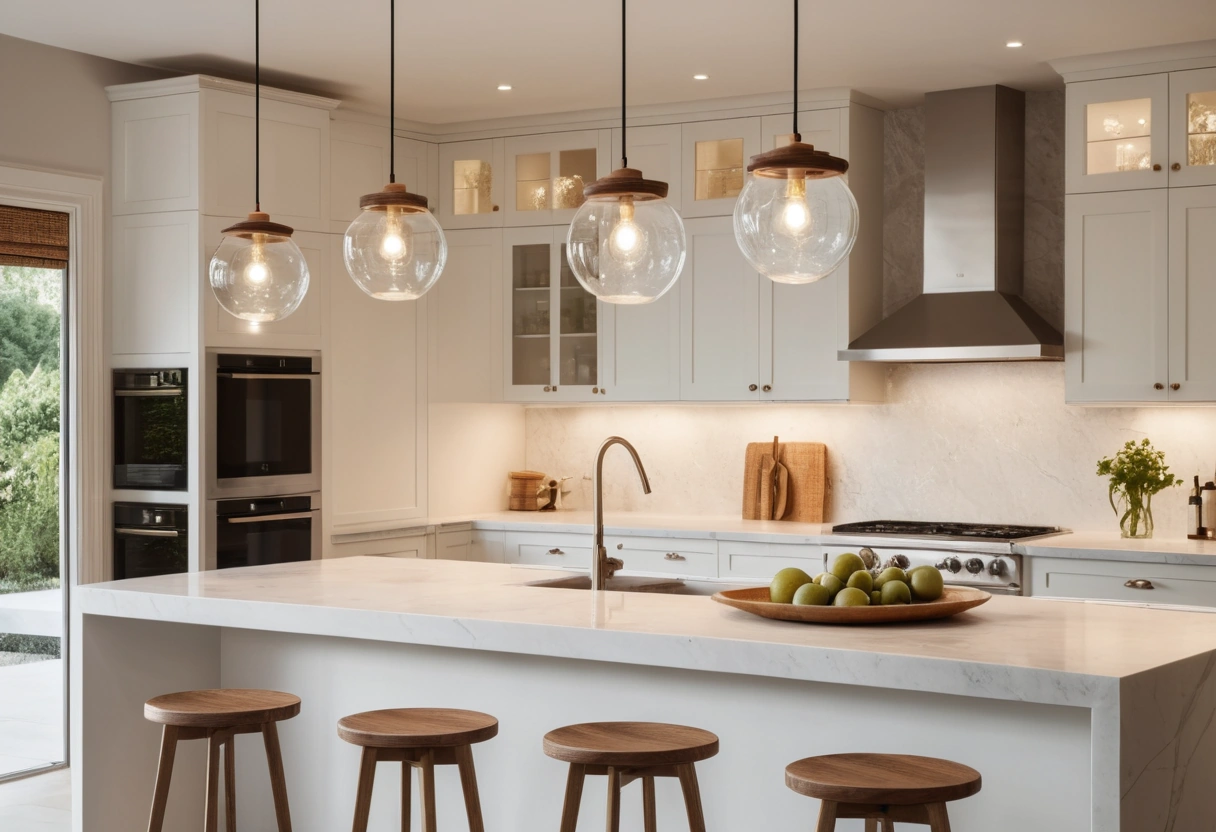
Hang island pendants so the bottom sits 30 to 36 inches above the countertop, which puts it 66 to 72 inches off the floor over a standard 36 inch counter. Space pendants 24 to 30 inches apart on center, keep the end fixtures at least 6 inches inside the island’s ends, and plan on two pendants for islands up to 6 feet, three for 7 to 9 feet.
How high above the counter
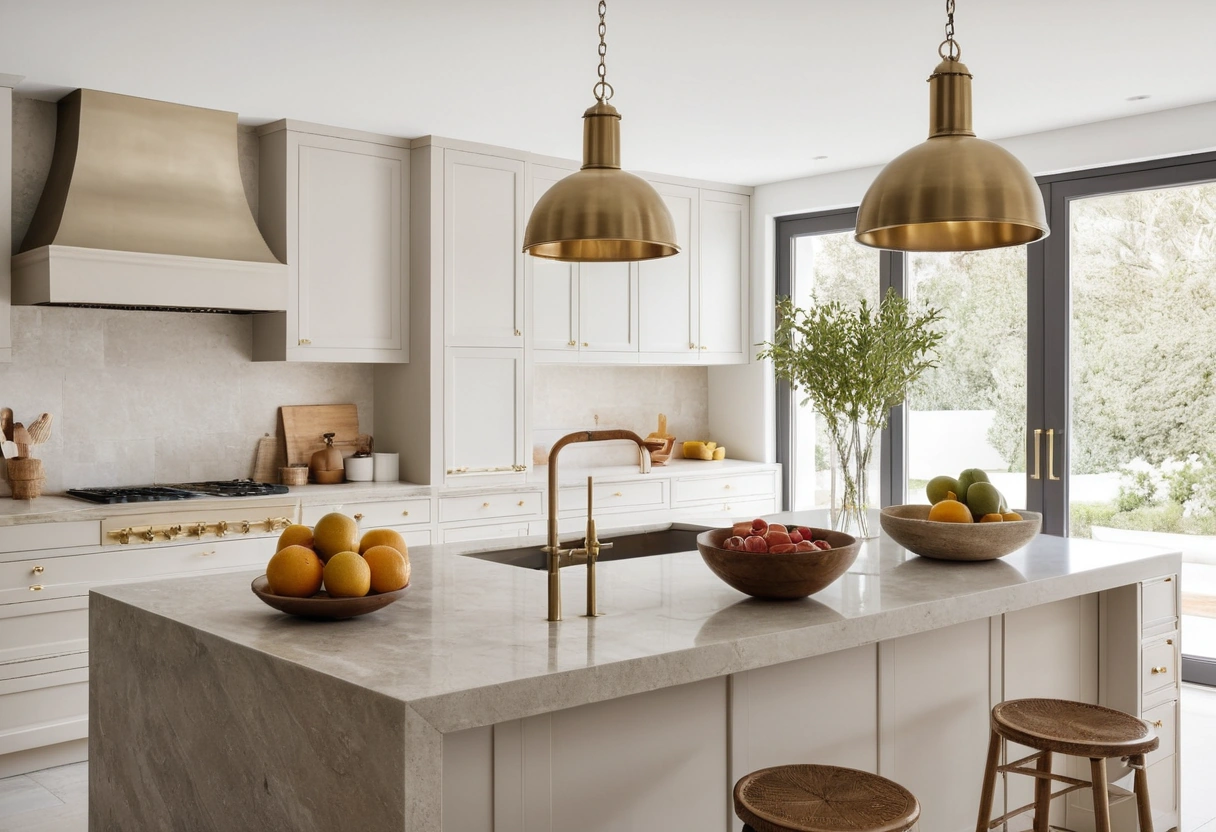
The 30 to 36 inch band is the convention because it solves three problems at once: the light pool covers the work surface, the fixture clears the sightline of anyone standing across the island, and a seated person at the stools looks under it rather than into it. Measure from the countertop to the lowest point of the fixture, including the bulb if it hangs below the shade.
Within the band, hang lower for focused task light and a more intimate feel, higher for open sightlines. Households with tall cooks should start at 36. With 9 or 10 foot ceilings, the counter distance still governs: resist the urge to split the difference upward, because a pendant floating 48 inches above the counter lights the room’s ceiling, not the cutting board. If a fixture looks stranded under a tall ceiling, the answer is a bigger fixture or a visible stem, not extra height.
Buy adjustable while you’re at it. Cord and chain fixtures cut to length at install; fixed rods don’t, and a rod 6 inches too long means a return trip. Set the final drop with the countertop in, the stools in place, and the tallest cook standing on the far side.
How many pendants for your island length
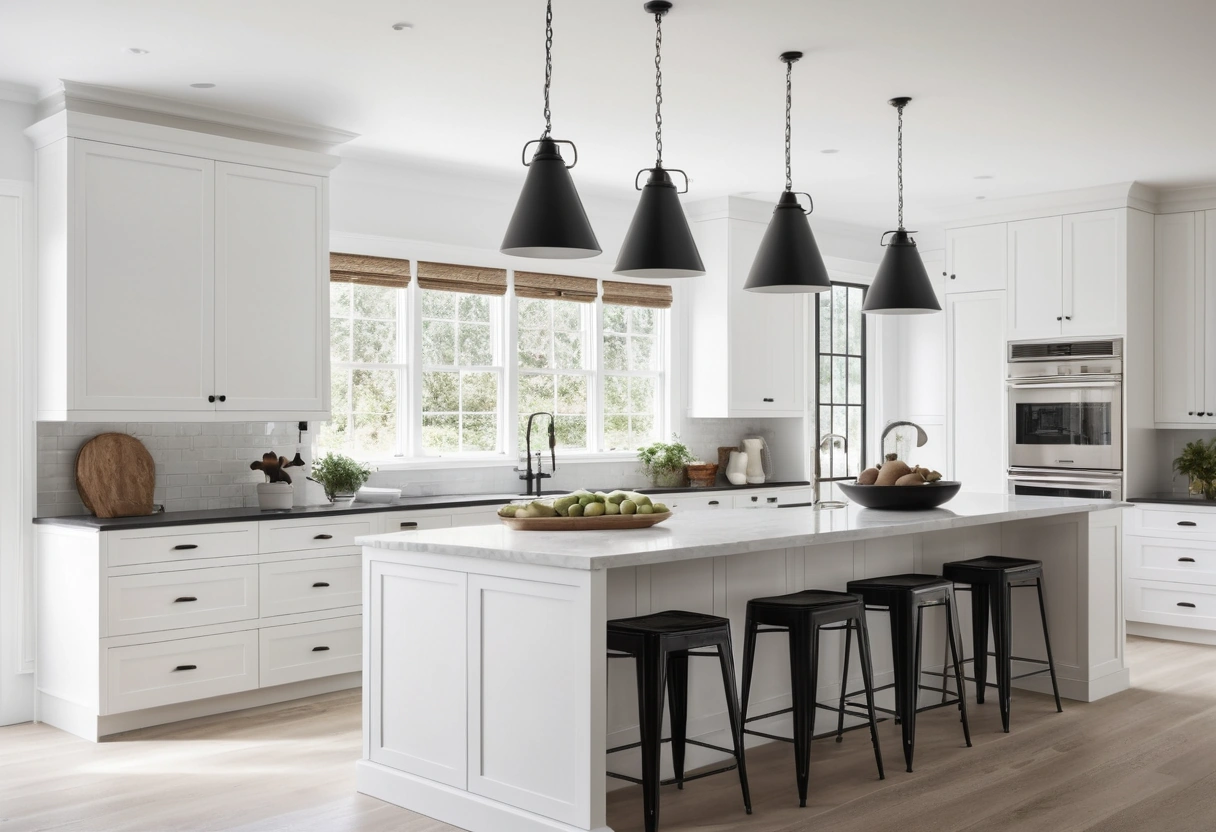
| Island length | Pendant count | Typical shade width |
|---|---|---|
| 4 to 5 ft | 2 small | 8 to 10 in |
| 6 to 7 ft | 2 medium or 3 small | 10 to 14 in |
| 8 to 9 ft | 3 medium | 10 to 14 in |
| 10 ft and up | 3 large, 4 medium, or 1 linear | 15 in and up |
Odd counts usually read better, the old rule of odds, but two generous pendants on a mid-size island look deliberate where three cramped ones look busy. A single linear fixture solves long islands in one move and is the calmer choice past 10 feet. Seats make a good sanity check: one pendant for every one to two stools keeps light over every place setting.
Spacing math that always works
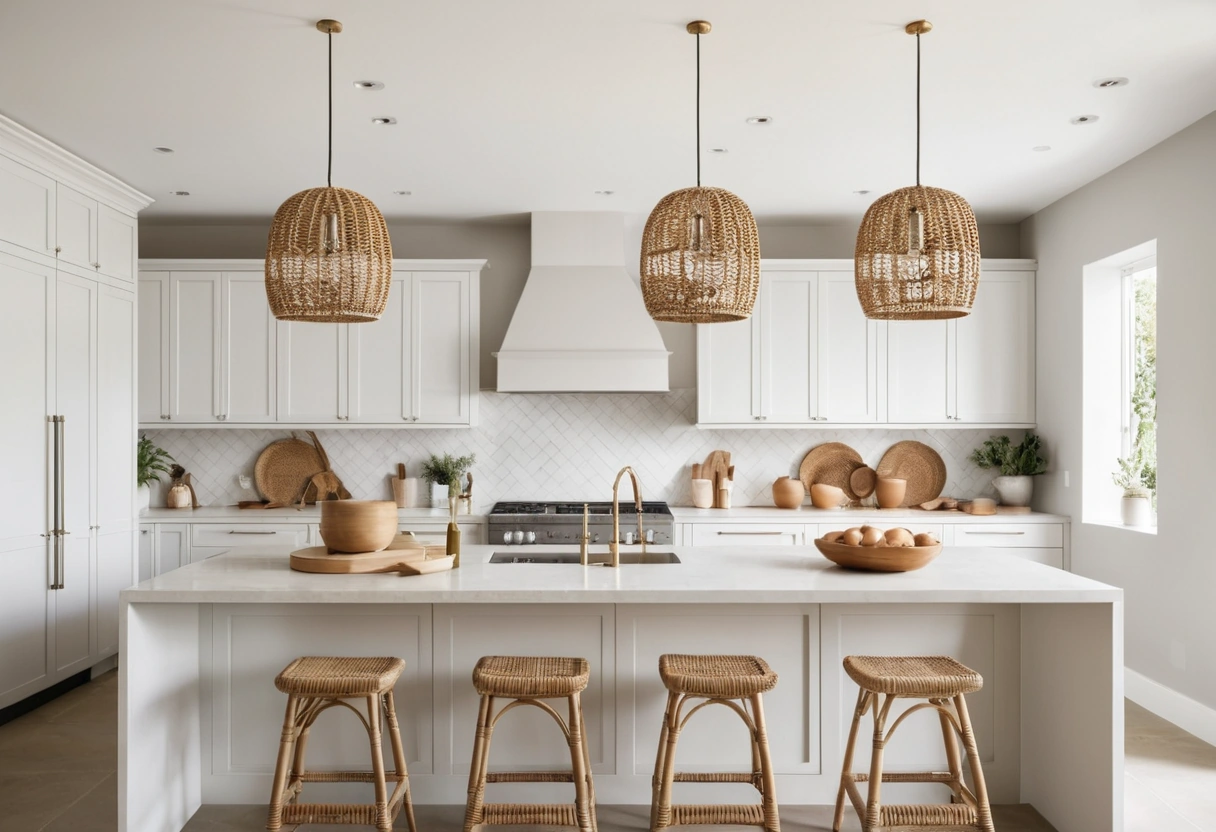
The equal-gap method never fails: divide the island’s length by the number of pendants plus one, then set each pendant that distance from its neighbor and from the ends. A 96 inch island with three pendants divides by four: centers at 24, 48, and 72 inches, which leaves 24 inches between centers and 24 inches of island beyond each end fixture.
For two pendants, some designers prefer quarter points instead: on a 72 inch island, centers at 18 and 54 inches. Both conventions work; the equal-gap version spreads light more evenly, while the quarter-point version hugs the seats.
Center the array on the island, with one exception: when a sink or cooktop sits off-center, center the pendants on that work zone, since the light is for the work. Zone logic, aisle widths, and the geometry around the island live in our guide to the kitchen work triangle.
Sizing the pendant diameter
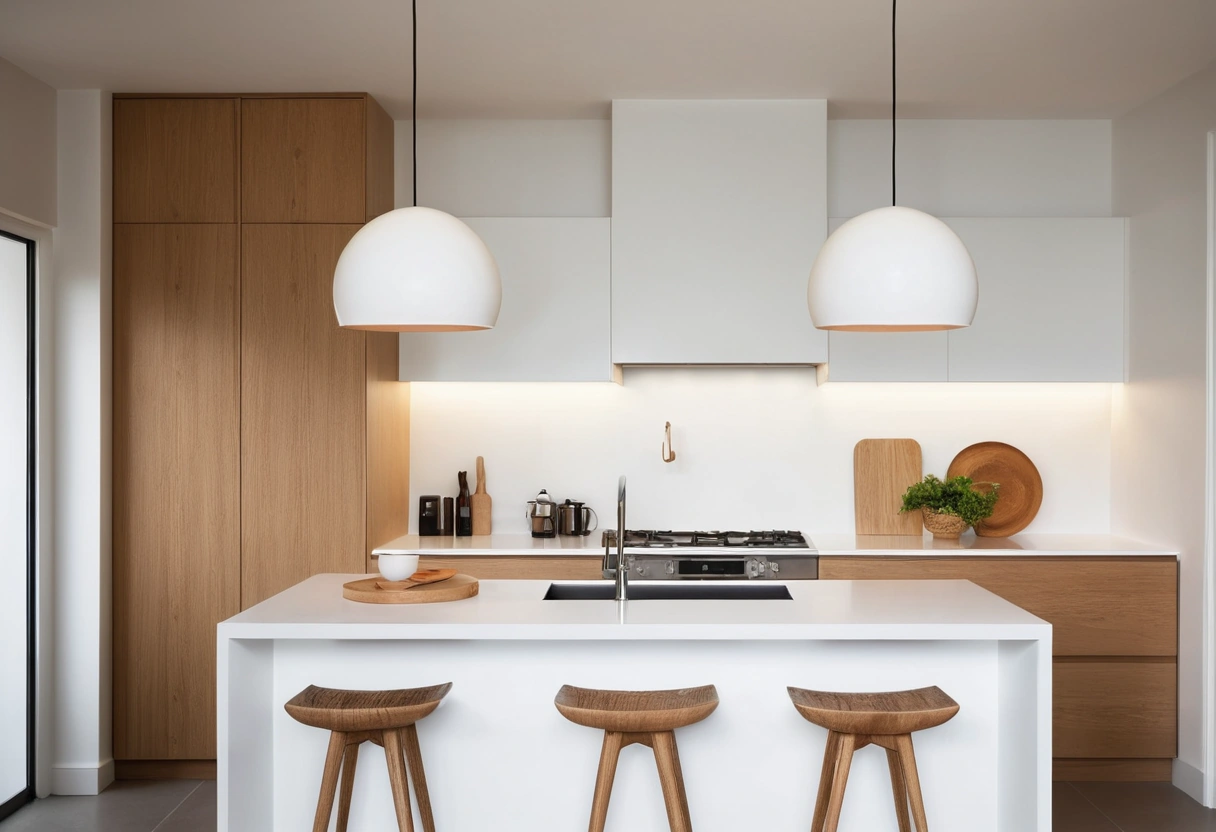
The scale convention: the combined width of all pendants should stay under half the island’s length. Three 12 inch shades over a 96 inch island total 36 inches, comfortably under 48, so the run reads balanced. Three 18 inch drums would total 54 and crowd it.
Visual weight bends the rule. Airy cage and clear glass pendants can run a size larger because you see through them; solid metal drums should sit at the small end of the range. A linear fixture should cover one third to two thirds of the island’s length, centered.
If your island seats six around a 42 inch wide slab and works more like a table, the math starts drifting toward dining chandelier sizing, where the tabletop’s width sets the diameter. And in galley kitchens where a true island never fit in the first place, pendant scale shrinks with the room; see small kitchen layouts for the footprints that actually work.
Bulbs, brightness, and dimming
Island pendants are task lighting first. The working range is 400 to 800 lumens per pendant, dimmable, which gives a three-pendant island 1,500 to 2,400 lumens at the surface: plenty for knife work at full power, calm at 30 percent for dinner at the stools.
Shade design decides how much of that reaches the counter. Open-bottom shades put the light on the work; fully enclosed globes read softer but lose task punch, so back them up with strong ceiling light. Buy 2700K to 3000K bulbs with CRI 90 or better so food looks like food; the full breakdown is in bulb color temperature.
Don’t ask pendants to light the whole kitchen. They cover the island; general fill comes from cans laid out per recessed lighting spacing, and under-cabinet strips cover the perimeter counters. Give the pendants their own switch, separate from the cans, so the island can glow on its own while the rest of the kitchen sleeps.
Checklist before you drill
- Bottom of fixture 30 to 36 inches above the countertop.
- Two pendants up to 6 feet of island, three to 9 feet, linear or four beyond that.
- Equal gaps: island length divided by pendant count plus one.
- End pendants at least 6 inches inside the island’s ends.
- Combined shade width under half the island’s length.
- 400 to 800 lumens each, dimmable, 2700K to 3000K, CRI 90.
- Junction boxes centered over the work zone, marked out with painter’s tape on the counter before anyone cuts drywall.