The Kitchen Work Triangle: Rules, Limits, and Layouts

The work triangle connects the sink, the cooktop, and the refrigerator. The long-standing trade rule: each leg runs 4 to 9 feet measured center to center, the three legs total 13 to 26 feet, and no tall obstacle or household traffic path cuts through the middle. Add aisle widths of 42 inches for one cook and 48 for two, and most kitchen plans prove themselves or fail on the spot.
The triangle in numbers
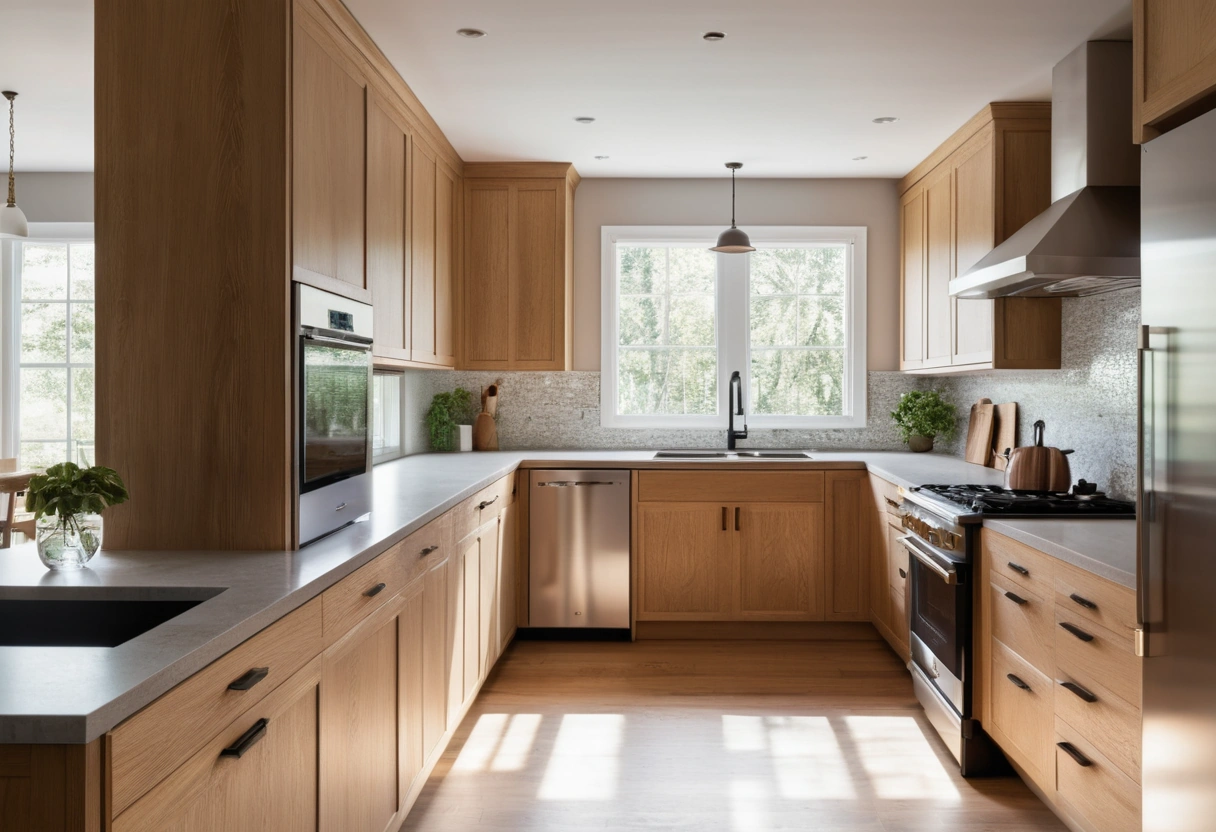
Measure from the center of each station: sink centerline, cooktop centerline, refrigerator centerline. The working rules that kitchen planners have held to for decades:
- Each leg between 4 and 9 feet.
- All three legs together between 13 and 26 feet.
- No leg cut by an island or peninsula by more than 12 inches.
- No full-height obstacle (pantry cabinet, wall oven tower) inside the triangle.
- No major household traffic route crossing it.
The reasoning is physical. Under 4 feet, open appliance doors collide and two people can’t pass; over 9 feet, a single pasta dinner turns into a hike between drain and burner. The sink-to-cooktop leg is the most traveled in the kitchen, so if one leg gets the short end of a compromise, keep that one shortest.
Measure like a cook, not like a drafter. Legs are straight lines on paper, but if an island forces a detour, pace the actual walking path with a tape along the floor and judge that number against the 4-to-9 rule. And with separated appliances, measure to the station you use while cooking: the cooktop, not the wall ovens, since ovens get visited once per dish while burners get visited constantly.
Aisle widths: 42 and 48 inches
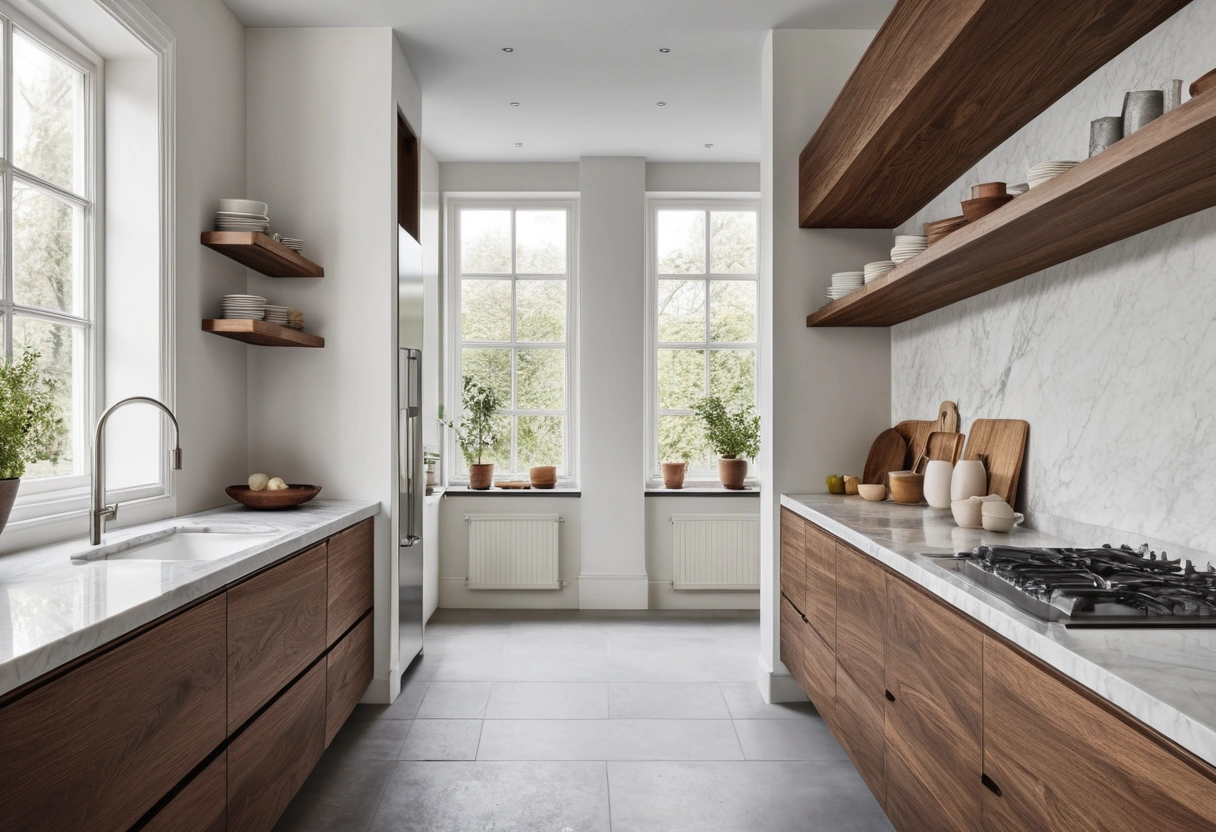
Triangle geometry fails if the aisles inside it are too tight. The working numbers: 42 inches of clear aisle for a one-cook kitchen, 48 inches where two people cook at once. Measure counter edge to counter edge, not cabinet to cabinet, and remember an open dishwasher door claims about 24 inches of that aisle by itself.
A pure walkway with no work stations on it can drop to 36 inches. Where counter seating faces a work aisle, keep about 44 inches behind seated stools so someone can walk past; 36 lets a person edge by sideways, which gets old fast.
The refrigerator deserves its own check, because it has the biggest door in the room. A standard-depth fridge door sweeps roughly 36 inches into the aisle, and French doors need clearance on both sides to open past 90 degrees so the crisper drawers pull out. Hinge the door to open away from the work triangle, never into it, and don’t park the fridge tight in a corner where the wall stops the door short of full swing.
When the triangle breaks
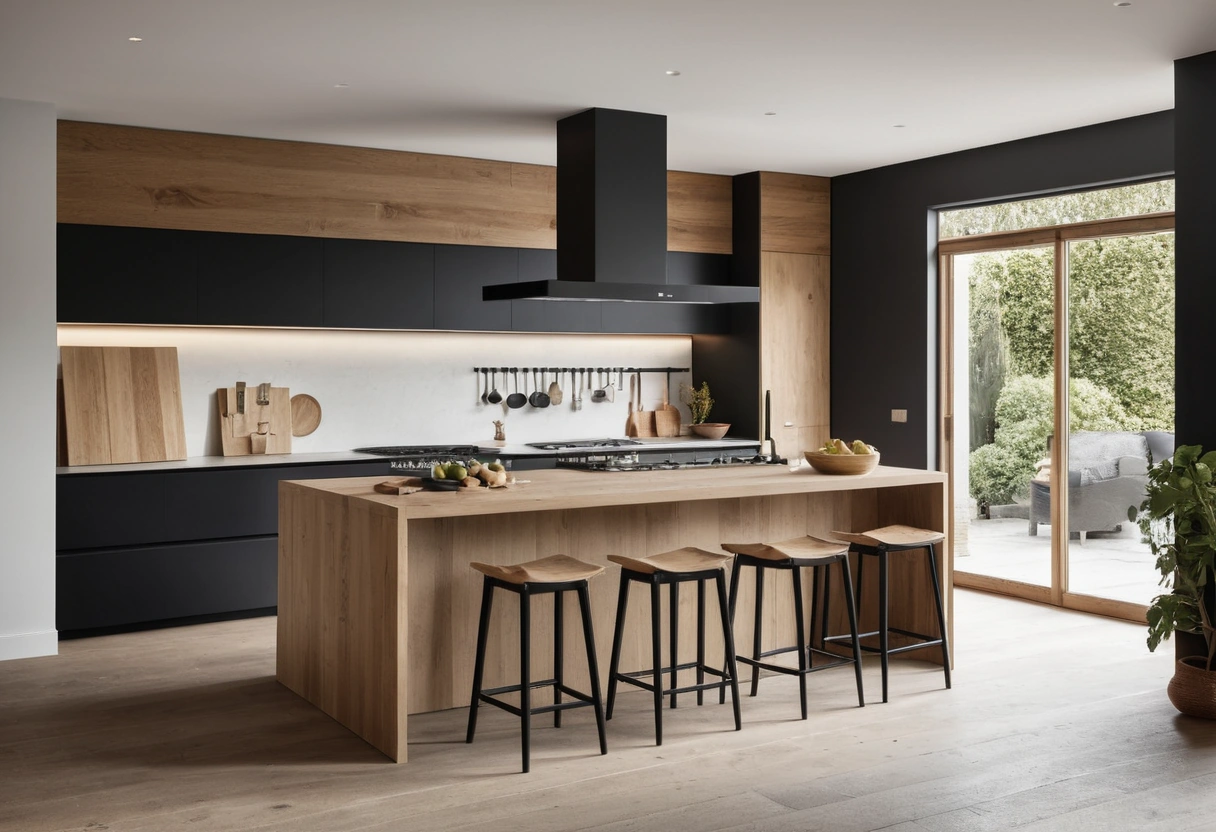
The rule was written for a closed kitchen with three fixed stations. Several modern layouts break it honestly:
One-wall kitchens have no triangle at all, just a line. Keep the sink in the middle with the refrigerator and cooktop within a few steps on either side, and the line works fine for one cook. The galley runs the triangle across the aisle, which works well as long as the aisle holds 48 inches; galley and one-wall minimums get their own treatment in our guide to small kitchen design.
Islands break it most often, usually by parking the prep sink or cooktop in the traffic stream. Put a station on the island only if the aisles around it hold the 42/48 numbers, and light it properly; the working numbers for pendant spacing over an island depend on the island’s length. Kitchens with two cooks, double ovens, or a separate drink fridge simply have more than three points, and no triangle can describe them.
Work zones: the modern alternative

Planners now often replace the triangle with five zones arranged in cooking order: storage (refrigerator and pantry), prep, cooking, cleaning (sink and dishwasher), and serving. The sequence matters more than the shape: groceries land near storage, prep sits between storage and the cooktop, and dirty dishes travel from table to sink without crossing the prep counter.
The zone method comes with its own conventions. Keep at least 36 inches of continuous counter for prep, ideally between sink and cooktop. Give the refrigerator 15 inches of landing counter beside it, the cooktop 12 on at least one side, and the sink 18 on one side and 24 on the other. Zone thinking also drives surface choices, since the prep zone takes knife and stain abuse that a serving counter never sees; the tradeoffs by surface live in our countertop material comparison.
The triangle still earns its keep as a fast sanity check: if sink, cooktop, and refrigerator pass the leg math, the zones usually fall into place around them.
The plan check
Run any kitchen plan, new or existing, through this list:
- Legs 4 to 9 feet each, 13 to 26 feet total, no leg crossing an island by more than 12 inches.
- Nothing tall and no traffic route inside the triangle.
- Work aisles 42 inches (one cook) or 48 (two); pure walkways 36.
- 44 inches behind counter seating that people walk past.
- 36 inches of continuous prep counter, with landing space at fridge, cooktop, and sink.
- Dirty-dish path from table to sink that skips the prep zone.
If the plan feeds a dining area, carry the clearance thinking through the doorway; chair pull-out and walk-behind numbers for the table itself are in our dining table seating math.