Small Kitchen Design: Layouts and Storage That Earn Rent
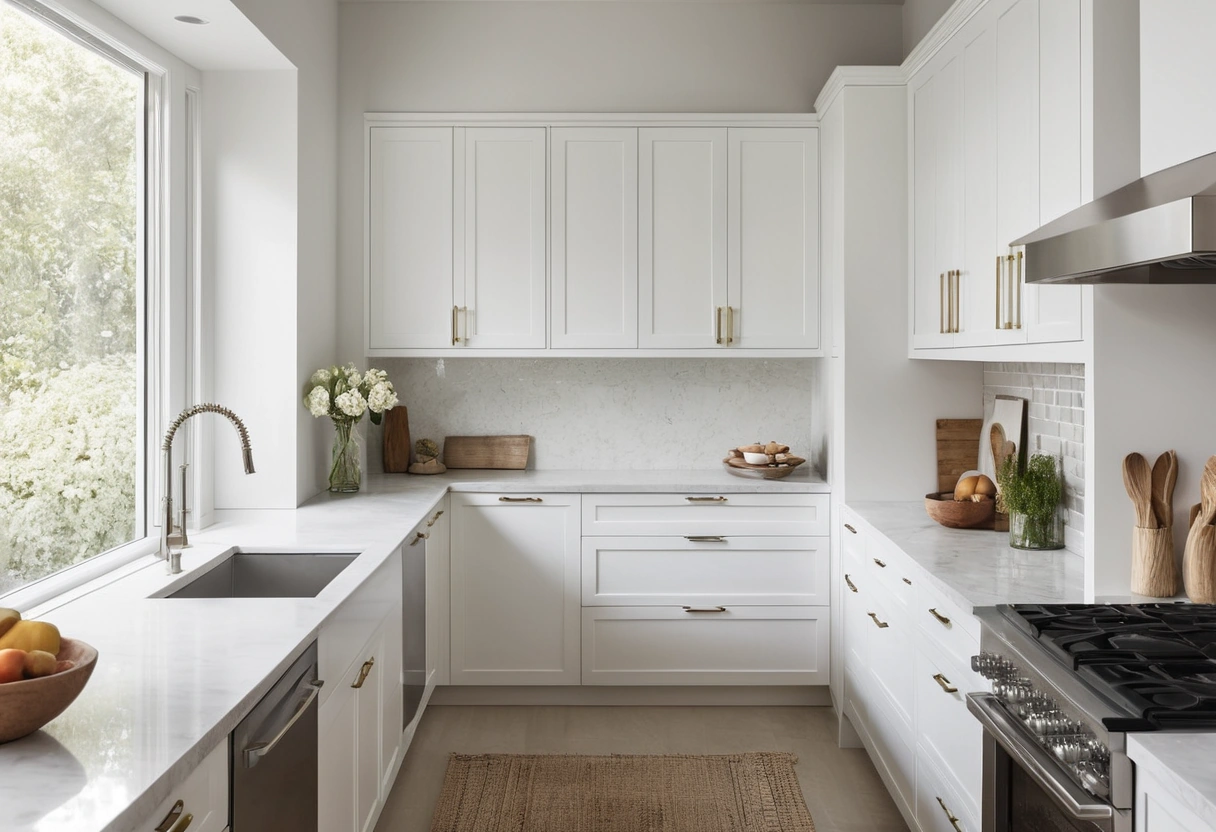
A small kitchen works when the aisle does: 42 inches between runs for one cook, 48 for two. A galley needs roughly 8 feet of width to hold two counter runs plus that aisle, and a one-wall kitchen wants 8 linear feet at minimum. From there the job is vertical: cabinets to the ceiling, rails on the backsplash, and 24-inch appliances doing full-size work.
Layout minimums: galley and one-wall
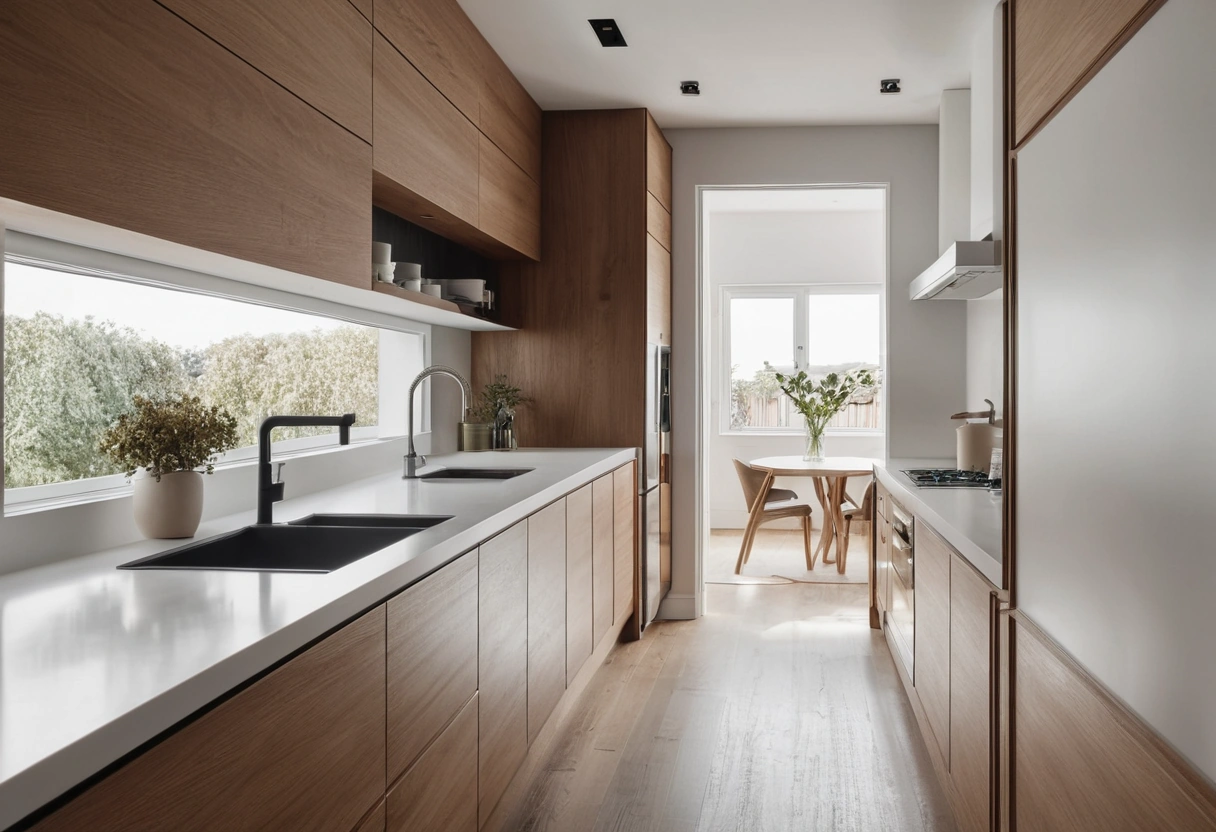
The two layouts that survive in small footprints are the galley and the one-wall. Their minimums are set by cabinet depth plus the aisle.
| Layout | Working minimum | Comfortable |
|---|---|---|
| Galley (two runs) | 7 ft 8 in. wall to wall | 8 ft 2 in. and up |
| One-wall | 8 linear ft | 10 linear ft |
| Aisle | 42 in. for one cook | 48 in. for two |
The galley math: two 25-inch counter runs plus a 42-inch aisle is 92 inches. Below that, one run has to go shallow or go away. The one-wall math: a 24-inch fridge, a 24-inch sink base, a 24-inch range, and prep space between them fill 8 feet fast, and 10 feet is where the layout stops feeling like triage.
The classic work triangle collapses in both layouts; in a galley it flattens, on one wall it becomes a line. That’s expected, not a failure. The modern read on the kitchen work triangle treats these as work zones in a row: storage, prep, cook, with prep in the middle.
Counter space: defend one 36-inch prep run
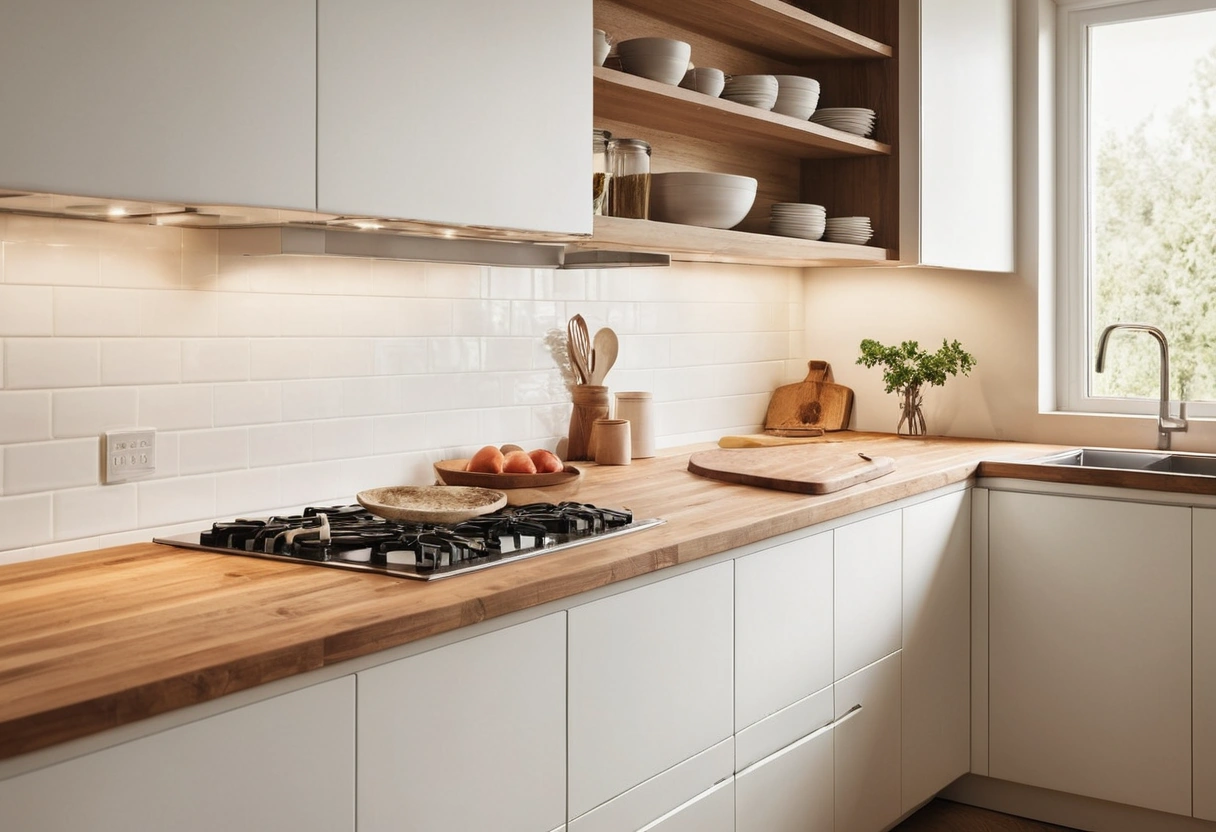
Standard counters run about 25 inches deep over 24-inch base cabinets. The number that matters more is length: the working convention is one continuous prep run of at least 36 inches, ideally beside the sink. Guard it; the toaster and the drying rack will try to take it.
When the floor plan can’t give you that, buy the inches back:
- A shallow counter, 15 to 18 inches deep, along the facing wall of a too-narrow galley adds a landing and breakfast strip where a full run won’t fit.
- An over-sink cutting board turns the sink into 24 inches of prep at zero footprint.
- A rolling cart, about 20 by 30 inches, parks outside the kitchen and rolls in for big cooking days.
Landing space is the other convention worth keeping: about 15 inches of counter beside the fridge and 12 or more beside the cooktop, so hot pans and grocery loads have somewhere to go. Thin counters and slim edges help small kitchens visually; which materials handle a 15-inch-deep run gracefully is covered in our countertop comparison. And light the whole run: an under-cabinet strip is the cheapest task layer in the house, per the logic of layered lighting.
Storage goes to the ceiling
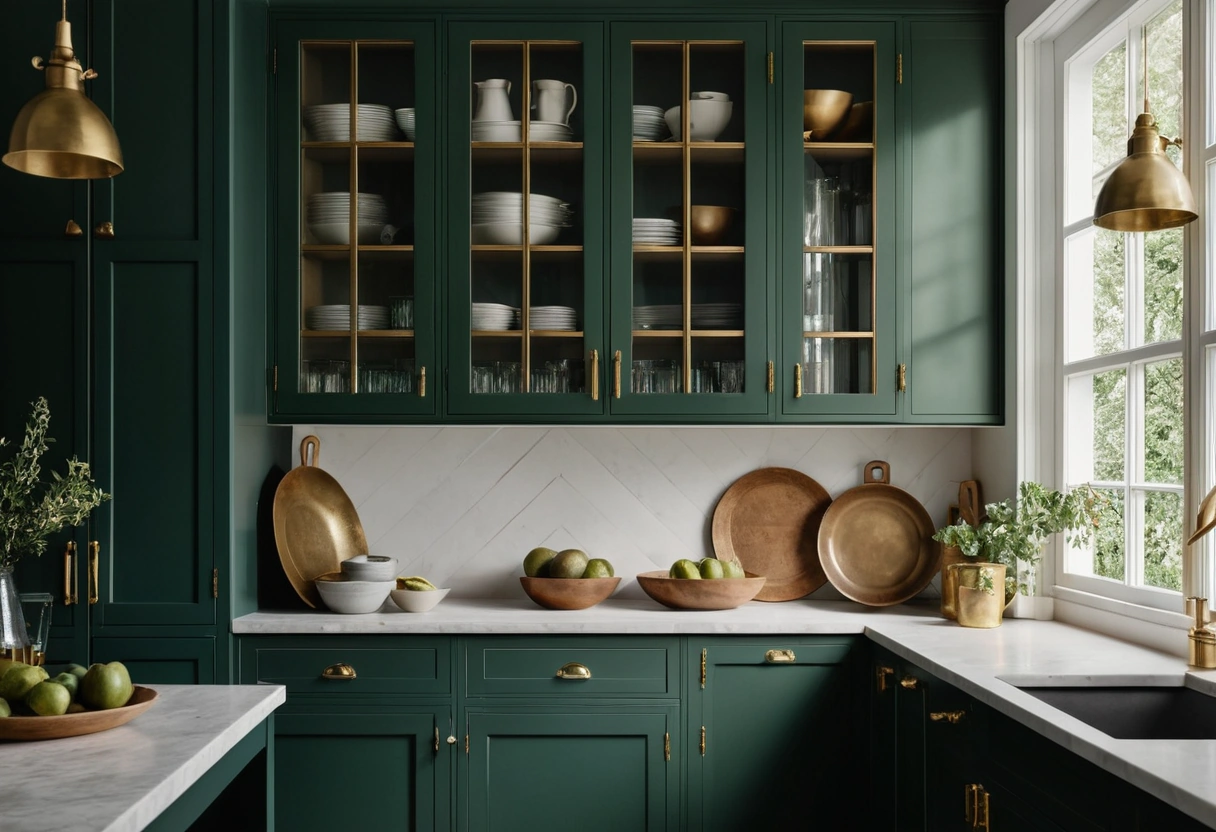
In a small kitchen the empty band above the wall cabinets is the biggest unclaimed volume in the room. Standard uppers come 30, 36, and 42 inches tall; running 42-inch cabinets, or stacking a second row of 12-to-15-inch cabinets over the first, adds roughly a third more upper storage in the same footprint. The top row holds what you touch monthly: stockpot, roasting pan, the platter fleet.
Below the uppers, work the small surfaces. A backsplash rail 2 to 3 inches deep carries utensils and small shelves. Toe-kick drawers reclaim the 4-inch void under base cabinets for trays and sheet pans. A 12-inch-wide pull-out beside the range swallows oils and spices. One open shelf, 10 to 12 inches deep, keeps daily dishes reachable without the visual weight of another cabinet box.
Appliances that downsize without pain
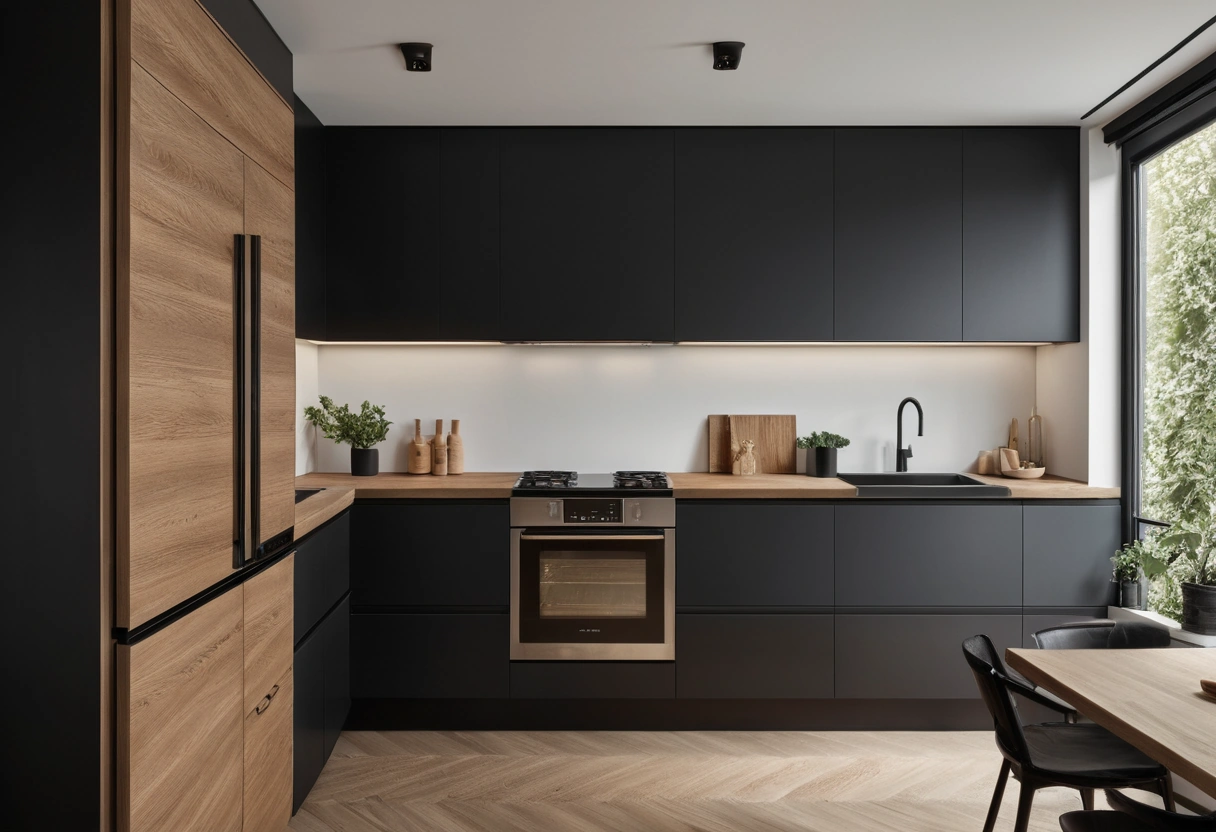
Compact appliances have quietly gotten good, and the sizes are standardized:
- Range: 24 inches instead of 30. Still four burners; the oven drops to roughly 2 to 3 cubic feet, which roasts a chicken but not a 20-pound turkey.
- Dishwasher: 18 inches instead of 24. About 8 place settings per cycle versus 12 to 14; right for one or two people who run it daily.
- Refrigerator: 24 inches wide, 10 to 12 cubic feet. The bigger win in tight rooms is counter-depth, since a standard-depth box juts 6 or more inches past the counters into the aisle you just defended.
- Microwave: over-the-range or drawer, freeing the counter it would otherwise squat on.
- Sink: a 24-to-25-inch single bowl instead of a 33-inch double. One big bowl washes a sheet pan flat, which two small bowls never manage, and the swap returns 8 inches of counter.
Downsize in order of least pain: dishwasher first, fridge second, range last; cooks feel a small oven more than a small fridge.
Eating in a kitchen this small
Skip the fixed table. A drop-leaf mounted against the wall gives a 30-to-36-inch table for two that folds to about 4 inches when dinner ends, and a 12-inch counter overhang seats two stools where a table never fits. The buy-or-skip math on drop-leaf and other convertible tables has its own guide.
The small kitchen checklist
- Aisle: 42 inches, 48 with two cooks. This number outranks every other.
- Galley under 7 feet 8 inches wide: one run goes shallow (15 to 18 inches).
- Defend a 36-inch prep run and its under-cabinet light.
- Uppers to the ceiling; monthly gear up top, daily gear at eye level.
- Appliances: 18-inch dishwasher, 24-inch counter-depth fridge, 24-inch range, in that order of sacrifice.
- Seating folds: wall-mounted drop-leaf or a 12-inch overhang with stools.
A small kitchen laid out to these numbers cooks like a big one; it just stores less and wastes nothing.