How Many Lumens per Room: A Lighting Level Cheat Sheet
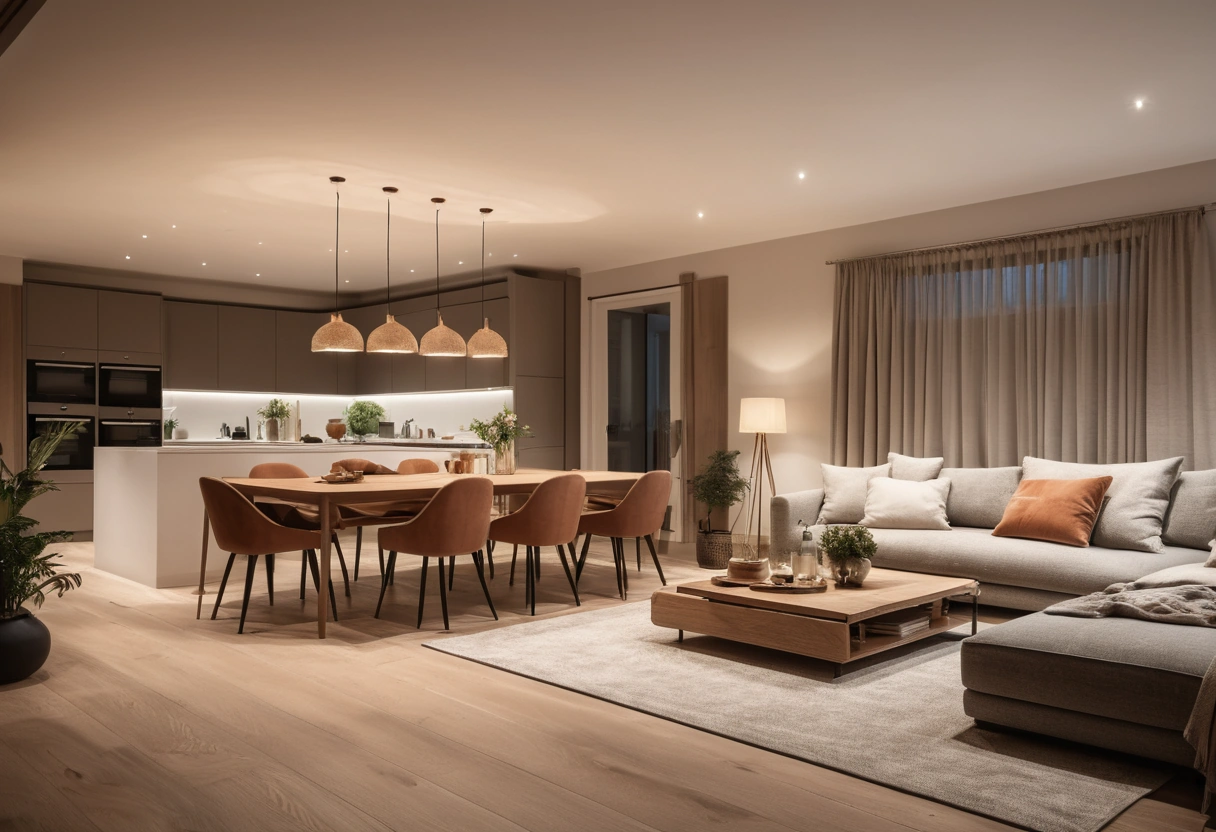
Multiply a room’s square footage by a target level: 10 to 20 lumens per square foot for living rooms and bedrooms, 30 to 40 for kitchens and dining rooms, 70 to 80 at task zones like counters, desks, and vanities. A 12 by 16 foot living room wants roughly 2,000 to 3,800 lumens in total, split across several fixtures, never one.
Lumens are output, watts are draw
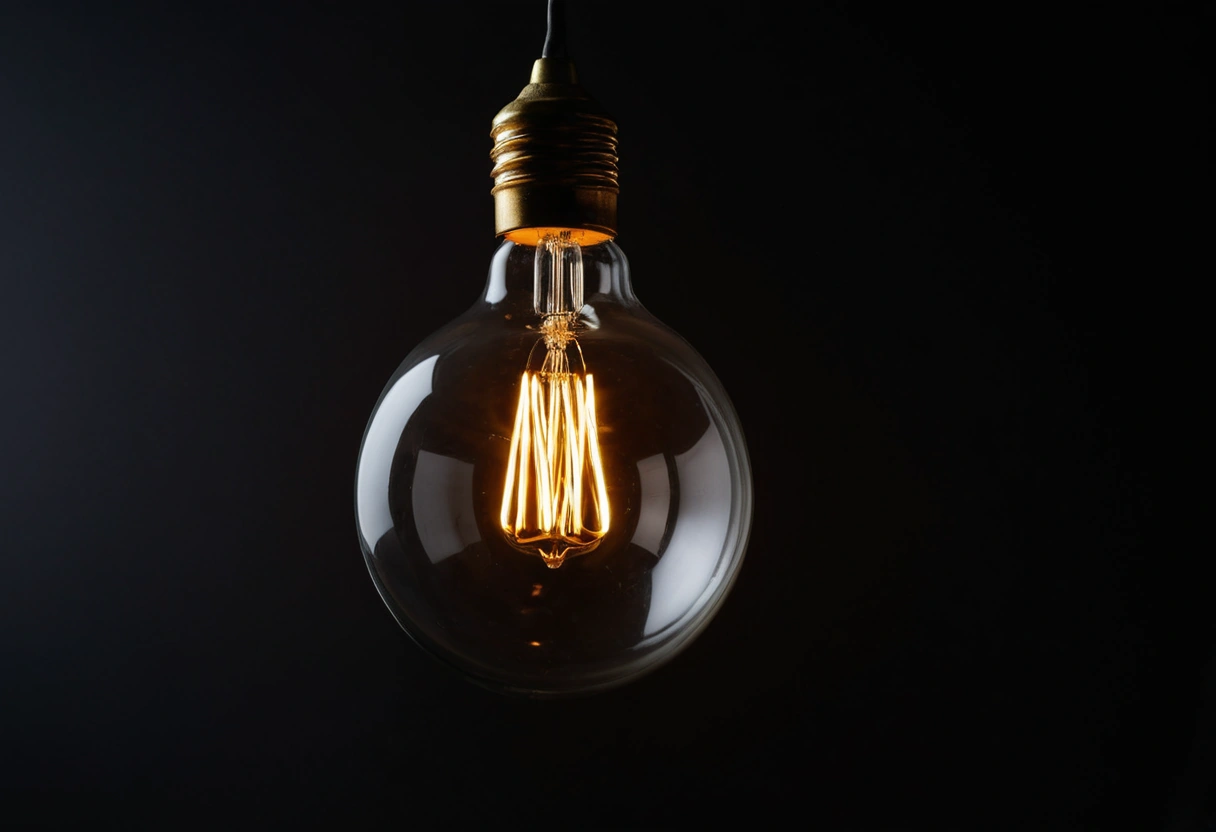
For a century, watts stood in for brightness because every bulb was an incandescent and they all wasted energy at the same rate. LED ended that: a 9 watt LED makes the light of a 60 watt incandescent. Lumens measure the light itself, and they’re the number to plan with.
| Old incandescent | Light output | Typical LED draw |
|---|---|---|
| 40 W | 450 lm | 5 to 6 W |
| 60 W | 800 lm | 8 to 10 W |
| 75 W | 1,100 lm | 10 to 13 W |
| 100 W | 1,600 lm | 14 to 17 W |
Boxes still say “60 watt equivalent,” which means about 800 lumens; trust the lumen line on the Lighting Facts label, because equivalence claims round generously. Fixtures with built-in LEDs list total lumens on the spec sheet; use that number the same way. Pro guides sometimes speak in foot-candles instead: one foot-candle is one lumen per square foot, so the targets below translate directly.
Target lumens by room
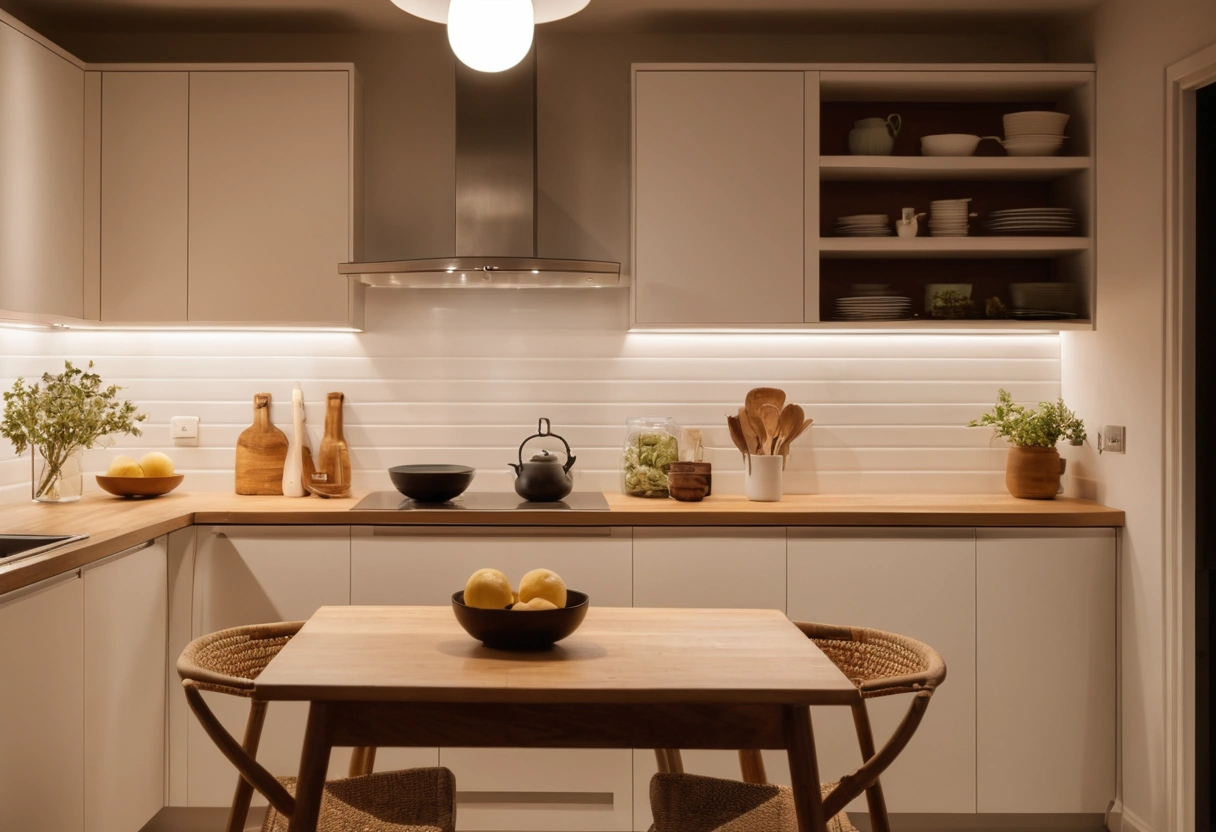
These are long-standing lighting-practice conventions, not code requirements, and they assume average finishes and 8 to 9 foot ceilings.
| Room or zone | Lumens per sq ft |
|---|---|
| Hallways | 5 to 10 |
| Living rooms, bedrooms | 10 to 20 |
| Dining rooms | 30 to 40 |
| Kitchens, general | 30 to 40 |
| Kitchen counters, desks | 70 to 80 |
| Bathrooms | 70 to 80 |
| Laundry, garage | 50 to 70 |
Use the low end of each range for rooms that live at dusk levels, movie dens and wind-down bedrooms, and the high end for rooms where detail work happens. Read the task numbers as applying at the zone, not across the whole room: the 70 to 80 covers the counter’s own square footage. Bathrooms carry a high number because the whole small room is effectively one task zone; the mirror zone has its own placement rules in vanity lighting placement.
The math, worked through
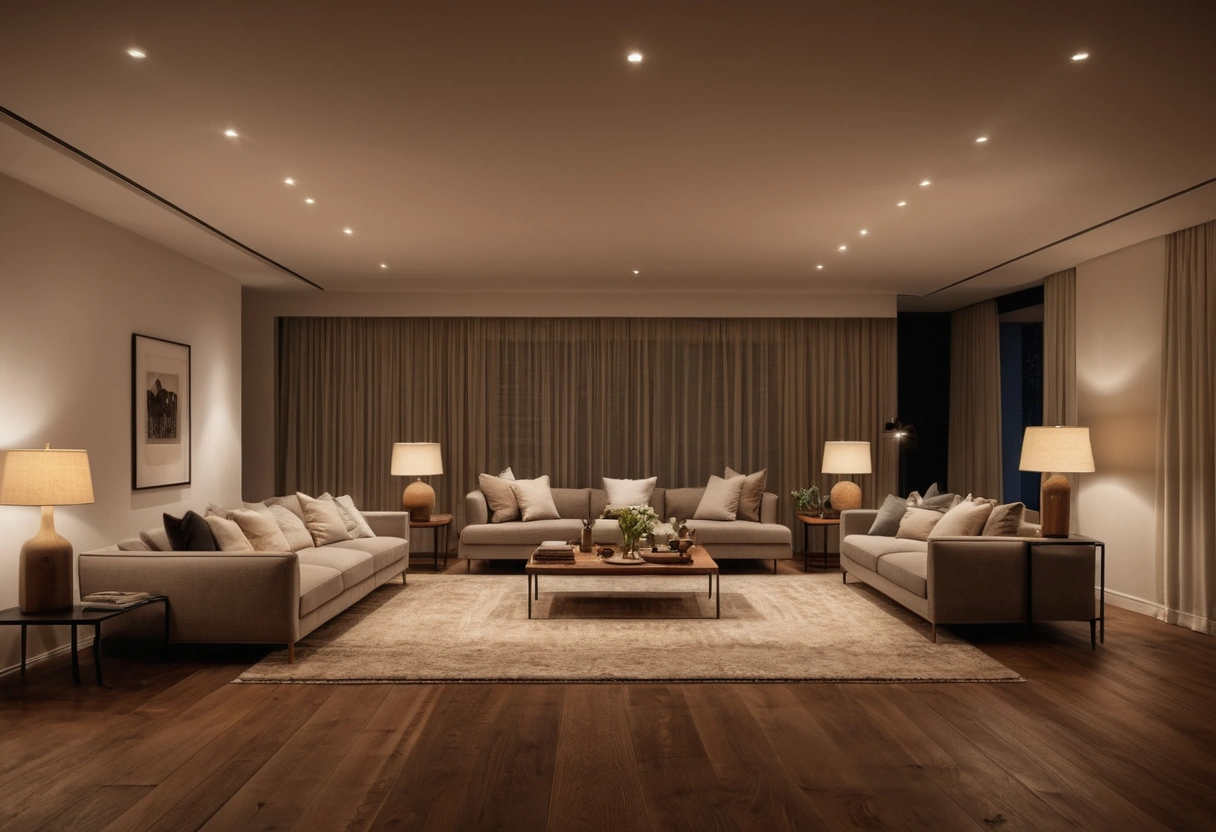
A 12 by 16 living room is 192 square feet. At 10 to 20 lumens per square foot the budget is roughly 1,900 to 3,800 lumens; call it 2,900 in the middle. One 1,500 lumen ceiling fixture plus two 800 lumen lamps hits the number, and the spread does as much good as the total.
A 10 by 15 kitchen is 150 square feet: 4,500 to 6,000 lumens of general light, plus task zones figured separately. A 30 square foot run of counter at 70 lumens per square foot wants about 2,100 lumens of under-cabinet and pendant light aimed at the surface.
A 12 by 12 bedroom is 144 square feet: about 1,400 to 2,900 lumens, which a modest ceiling fixture and two bedside lamps cover with room to spare.
Open plans sum by zone: figure the kitchen, the dining area, and the seating group separately at their own targets, then compare the totals, so no zone reads like a cave beside its neighbor.
Build to the top of the range and put it on dimmers. A room that can hit its maximum but usually runs at 40 percent beats a room that maxes out at almost enough.
Adjust for dark walls, tall ceilings, and older eyes
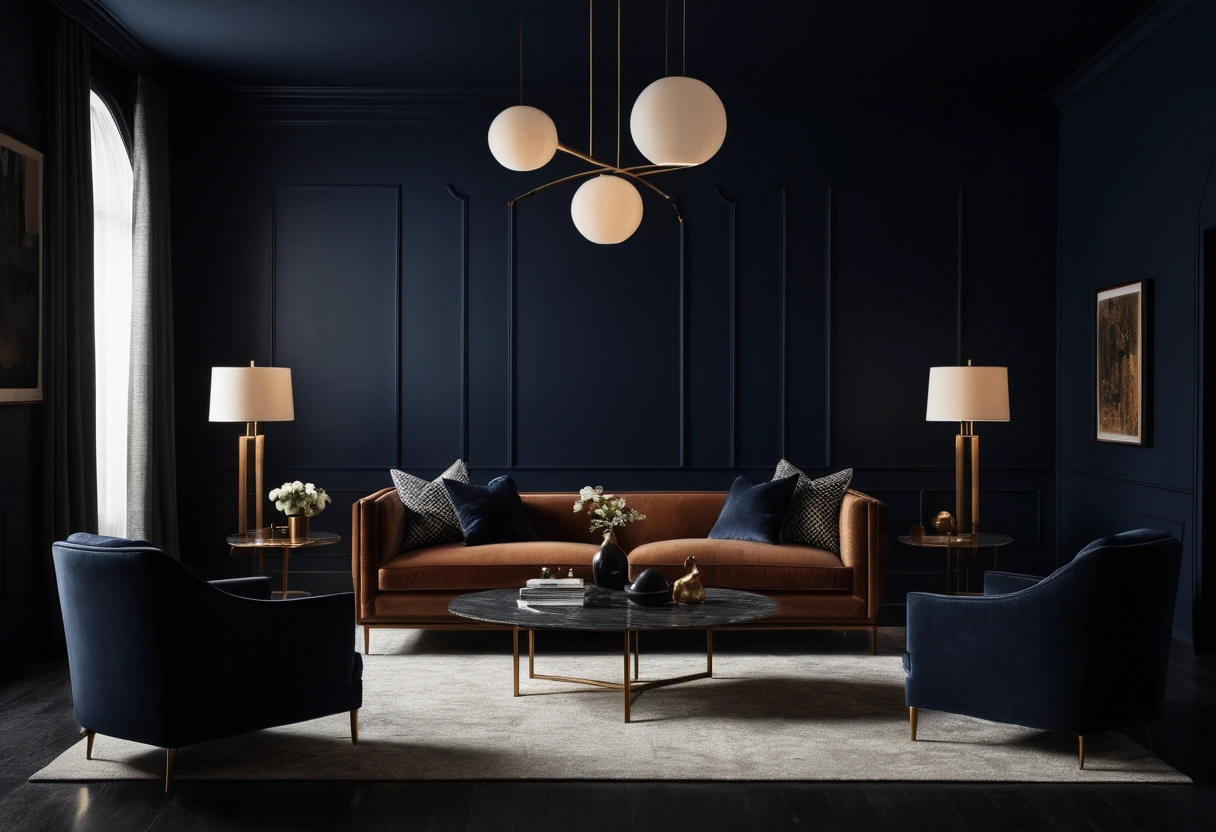
The base targets assume light-to-medium walls and evening use; daylight is a bonus, not part of the budget. Three adjustments cover most real rooms:
- Dark walls. Deep matte colors absorb much of what hits them. The working adjustment is an extra third to half over the base target, and the tradeoffs of going dark are weighed in dark paint in small rooms.
- Ceiling height. Light thins as it falls. Above 9 feet, add roughly 10 percent per extra foot, or bring fixtures down on stems and cords instead of buying raw output.
- Age. A long-published figure in lighting practice holds that 60-year-old eyes need about twice the light that 30-year-old eyes do for the same task. Budget reading and task zones generously in any household past fifty.
Sheen plays a small part too: glossy floors and counters bounce light back into the room, while matte everything swallows a bit more.
Split the total across layers, never one fixture
A single flush mount delivering 2,900 lumens gives you one glaring spot and shadows everywhere else. The same total spread across a ceiling fixture, two lamps, and a picture light is a comfortable room. That division of labor, ambient, task, and accent, is the whole subject of layered lighting.
Ceiling can counts fall straight out of the math: total lumens divided by about 800 per can, laid out by the rules in recessed lighting spacing. For lamps, a standard bulb at 800 lumens per socket makes the mental math easy: a three-lamp room adds 2,400 lumens at full power.
Lumens are also only half the bulb decision. Output gets planned here; warmth is a separate axis, chosen by room in bulb color temperature.
The cheat sheet
- Hallways: 5 to 10 lumens per square foot. Living rooms and bedrooms: 10 to 20.
- Dining rooms and kitchens: 30 to 40 general.
- Counters, desks, bathrooms: 70 to 80 at the zone.
- 60 watt equivalent means about 800 lumens; buy by the lumen line.
- Dark walls: add a third to a half. Ceilings over 9 feet: add 10 percent per foot. Eyes past sixty: double the task light.
- Spread the total across at least three sources, and dim the biggest one.