Home Office Dimensions: Desk Height, Depth, and Clearance
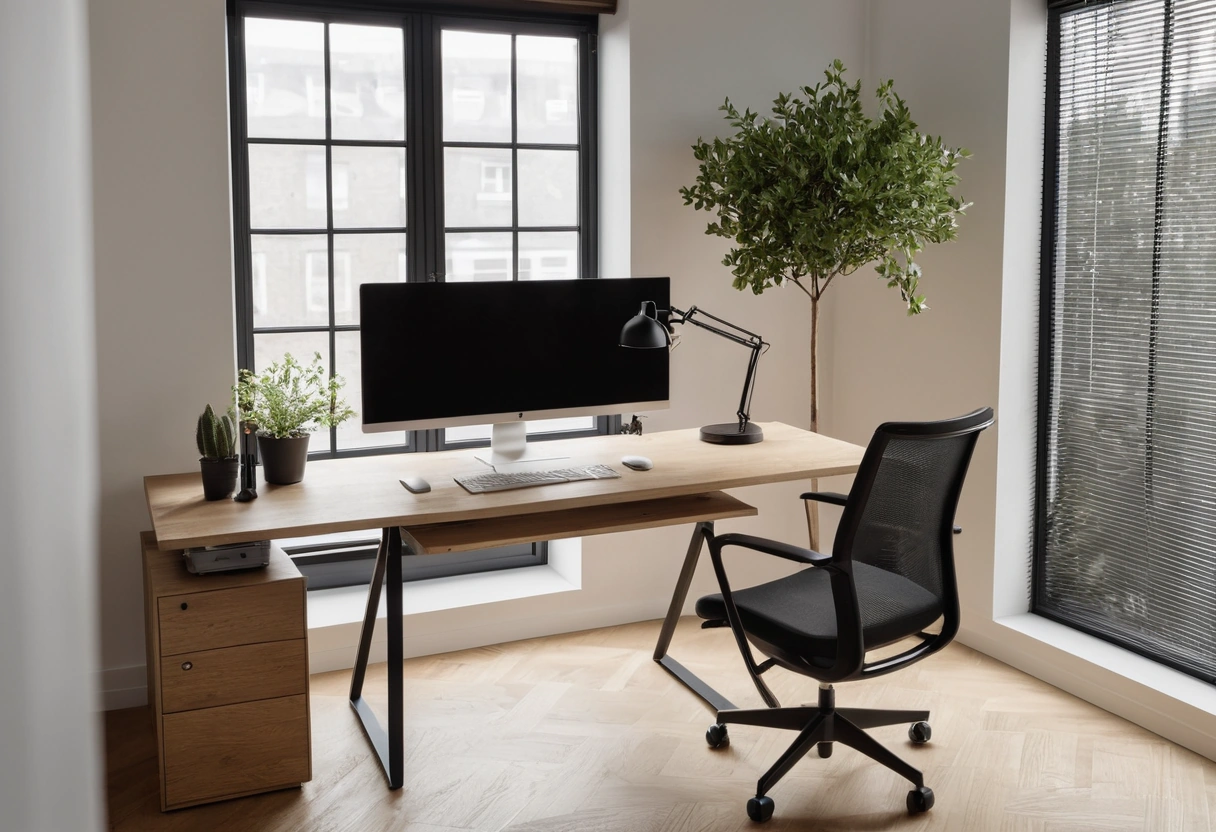
A home office that doesn’t hurt comes down to five numbers: a desk 28 to 30 inches high with the keyboard at seated elbow height, a work surface at least 24 inches deep and 48 wide, a monitor 20 to 30 inches from your eyes with its top edge at eye level, and 42 inches of clear floor behind the desk edge for the chair. Total footprint: about 4 by 5.5 feet.
Desk height: the elbow rule
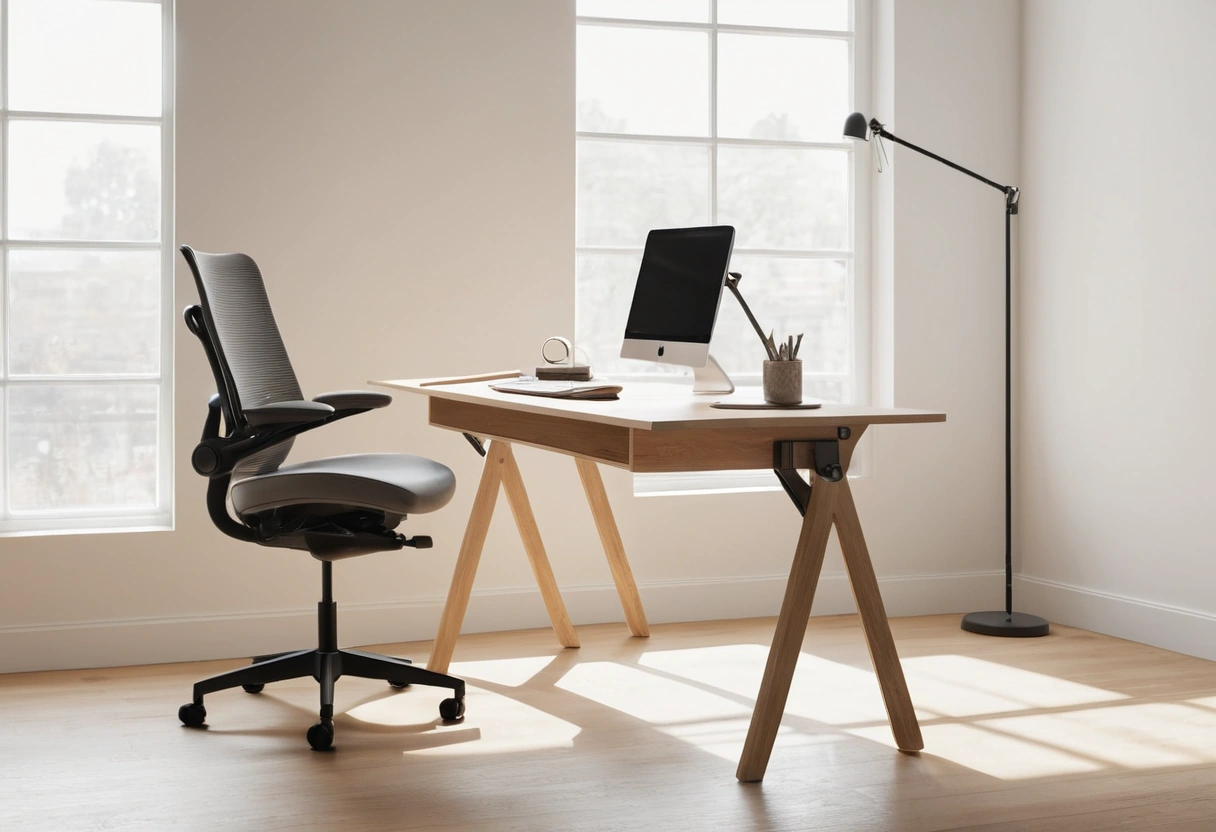
The standard 29-inch desk was sized for writing on paper, and for a fairly tall writer at that. The rule that actually matters: with shoulders relaxed and elbows at your sides bent to 90 degrees, the keyboard should sit at elbow height. For most adults that lands between 26 and 28.5 inches, below almost every fixed desk sold.
Three fixes, cheapest first. A keyboard tray drops the typing surface 2 to 3 inches below the desktop. Or raise the chair until elbows match the desk, then put a footrest under your feet so knees stay at 90 degrees. Or buy a height-adjustable desk and set it by the elbow rule, not by habit. Chair seat height runs 16 to 21 inches adjustable, and thighs should stay roughly parallel to the floor.
If the desk adjusts for standing, the same elbow rule applies upright: typing surface at standing elbow height, which lands between 38 and 46 inches for most adults. Program both heights into the desk’s memory buttons, because a setting that takes fiddling gets used once. An anti-fatigue mat, roughly 20 by 36 inches, makes the standing half of the day survivable.
Depth and width of the work surface
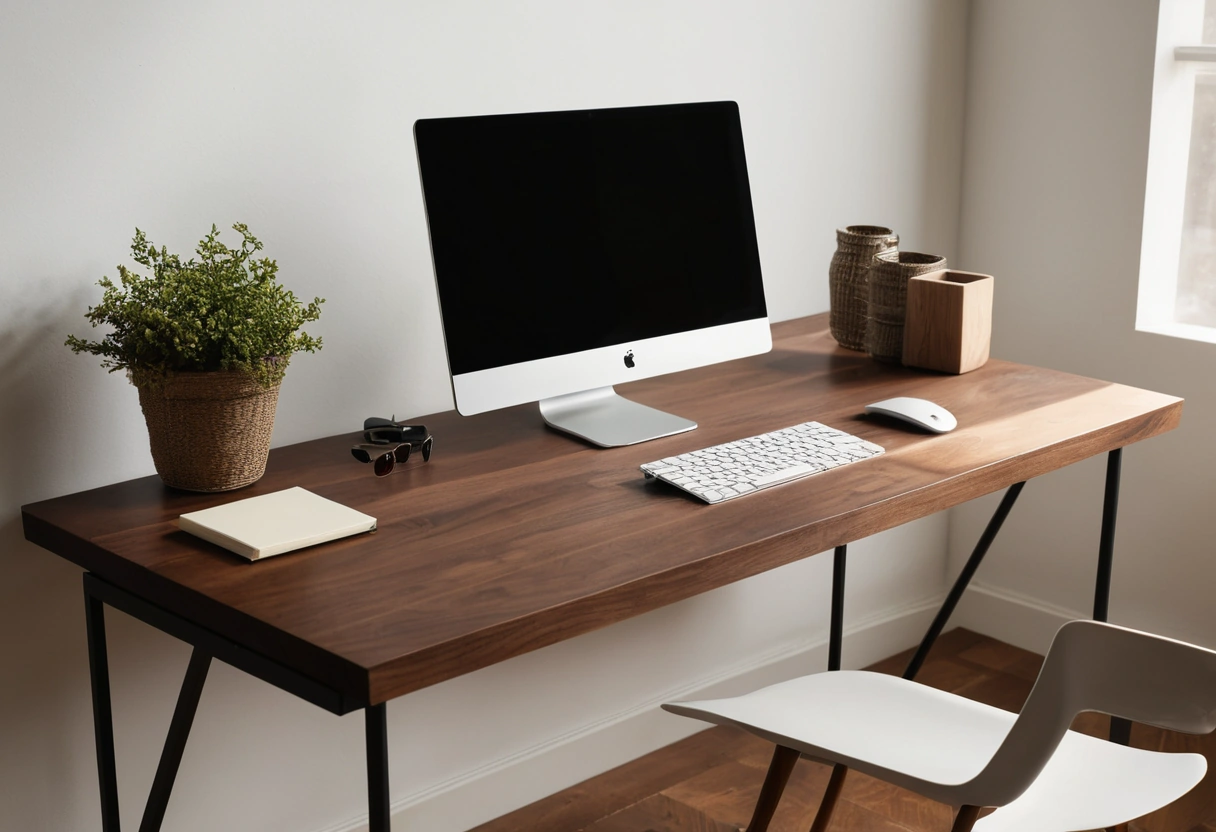
Depth is the spec that quietly ruins narrow desks. The working minimum is 24 inches, and that already assumes the monitor hangs on an arm or sits on a slim stand; 30 inches is the comfortable standard that puts the screen at proper distance with room for a keyboard, a notebook, and forearms. Depths under 20 inches force the monitor closer than any eye wants it.
Width: 40 inches is a workable minimum for one monitor, 48 is the standard, and 60 earns its space with dual monitors or regular paperwork. Wider than 60 mostly collects clutter.
Monitor distance and height
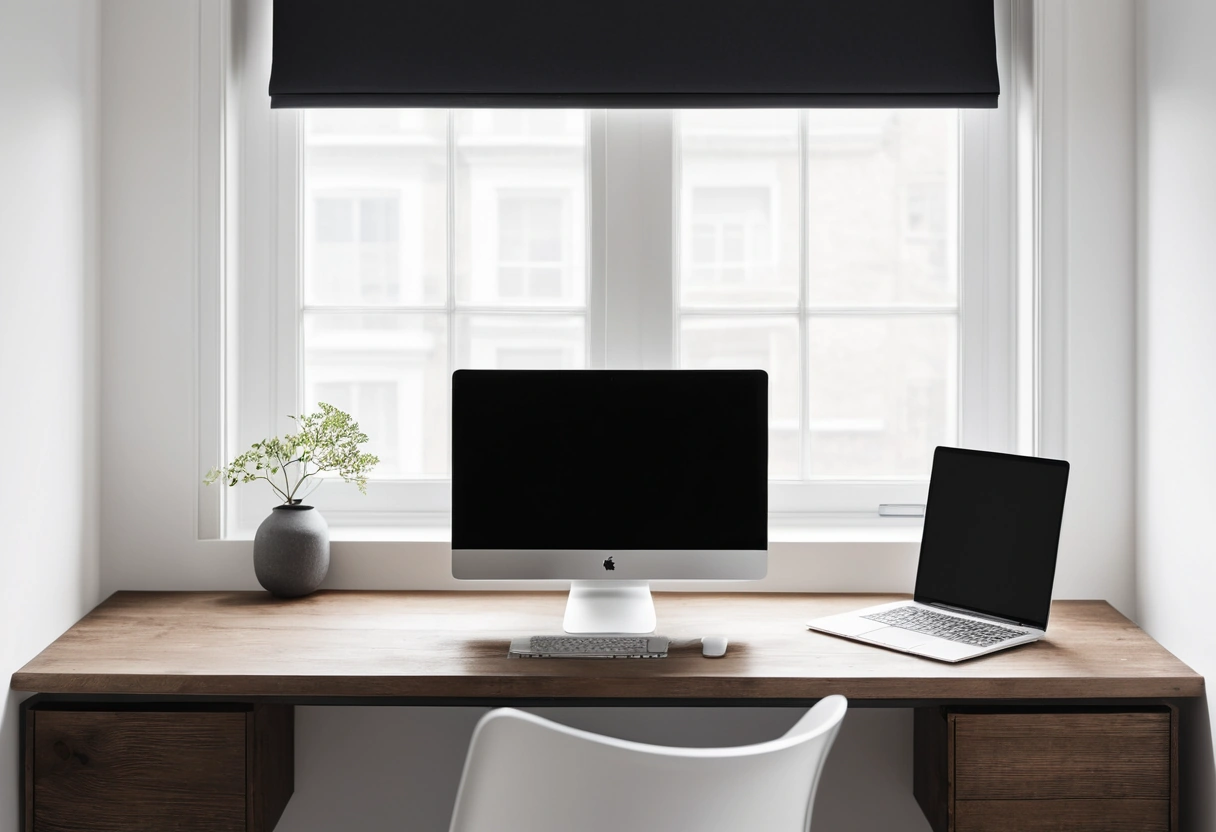
Set the screen 20 to 30 inches from your eyes, about an arm’s length, with the top edge at or slightly below eye level so your gaze falls a little downward onto the center of the screen. A monitor set too low is the leading cause of the head-forward slump, and a laptop on a flat desk is always too low. The fix is a riser plus an external keyboard, which together cost less than one physical therapy visit.
With two monitors, center the primary one squarely in front of you and angle the secondary beside it; splitting the difference between two screens keeps the neck rotated all day. Light the desk properly too: a window beside the desk beats one behind or in front of it, task light should hit the lumen targets for desk work, and a bulb in the 4000K range suits focus work, per the color temperature guidelines for task areas.
The chair zone: 42 inches behind the desk
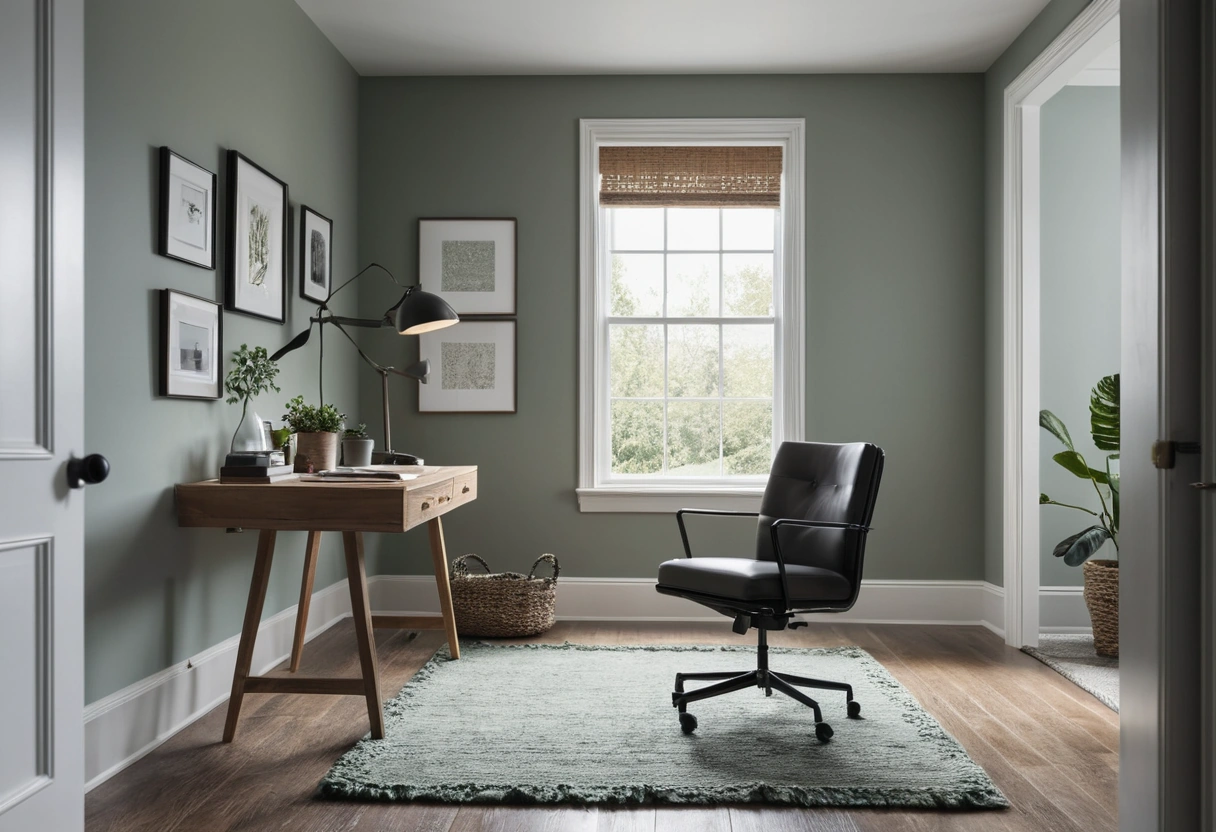
A desk chair needs room to push back, swivel, and let its owner stand up without a three-point turn. The working number is 42 inches of clear floor from the desk edge back. You can survive on 30, but it feels like a restaurant booth, and every exit becomes a maneuver.
The chair zone can’t share floor with a door swing, a closet door arc, or a main walkway. If a household path must run behind the desk, budget about 60 inches total from desk edge to the far obstacle so a passerby clears a pushed-back chair.
The smallest office that works
Add it up: a 48-by-24 desk plus a 42-inch chair zone makes a footprint of roughly 4 feet wide by 5.5 feet deep, about 22 square feet. That is the honest minimum for a full-time setup, and it fits in more places than people expect: a bedroom corner, the short wall of a dining room, a wide hallway end.
A standard 24-inch-deep closet takes the desk exactly, with the chair zone borrowed from the room when the doors are open. In a studio, the desk usually shares floor with the living zone, and placement is really a zoning problem; the divider and circulation math in our guide to studio apartment zoning applies directly. Wherever it lands, keep the room’s main walkway at full width; the same 30-to-36-inch numbers from our living room clearance rules hold in any room a desk borrows.
The setup check
- Keyboard at seated elbow height; tray, chair-plus-footrest, or adjustable desk to get there.
- Desk at least 24 inches deep (30 preferred) and 48 wide for a standard setup.
- Monitor 20 to 30 inches away, top edge at eye level; laptops on a riser with external keyboard.
- 42 inches of chair zone, clear of doors and walkways.
- Window beside the desk, not behind or in front; 4000K task light on the work surface.
- Total footprint about 4 by 5.5 feet, taped out before furniture moves.
Sit in the taped footprint with a borrowed chair for ten minutes. If the elbows, eyes, and exit path all work on tape, they’ll work in furniture.