Entryway Design: Sizing a Drop Zone That Actually Works
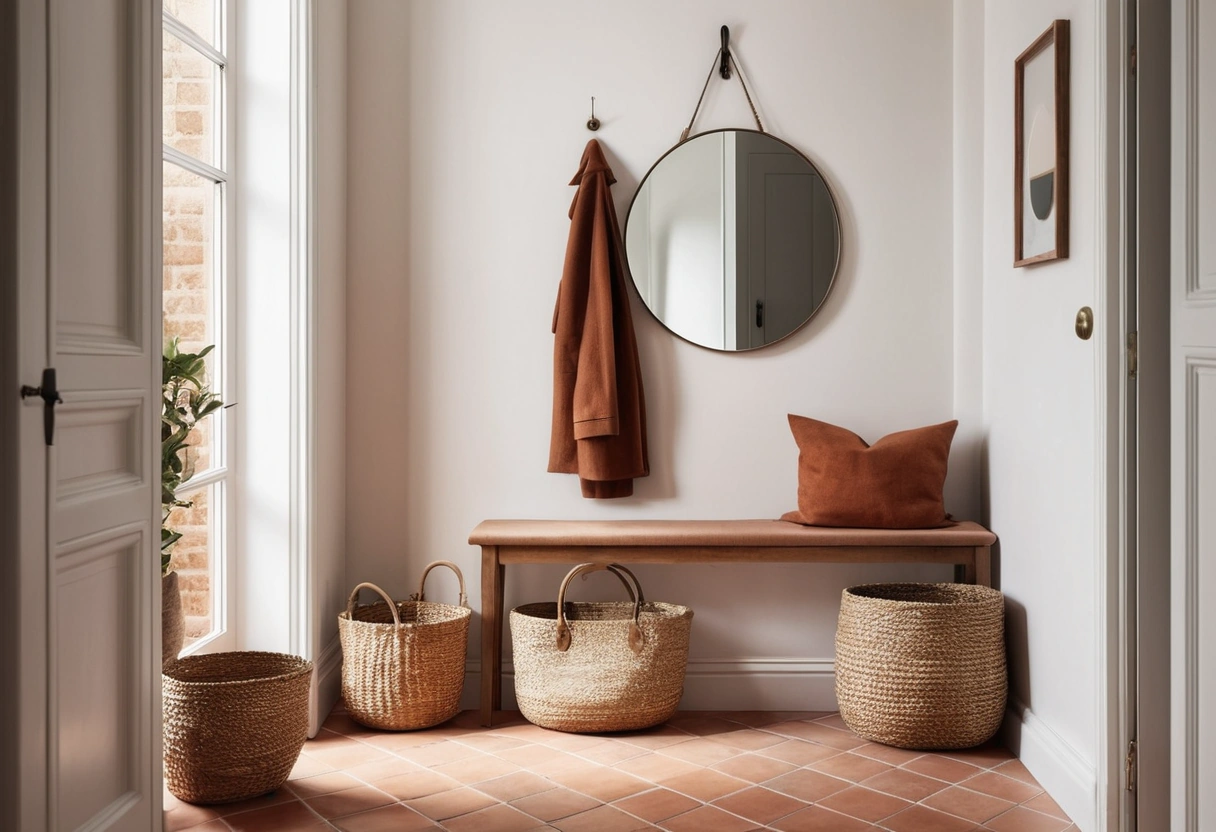
An entry earns its keep with a few fixed numbers: a console 10 to 15 inches deep so a 4-foot hall keeps its 36-inch walkway, coat hooks at 60 to 66 inches (40 to 48 for kids), a bench seat 17 to 19 inches high, storage for two to three pairs of shoes per person, and a doormat at least 80 percent as wide as the door it serves.
Landing zone logic: the first six feet
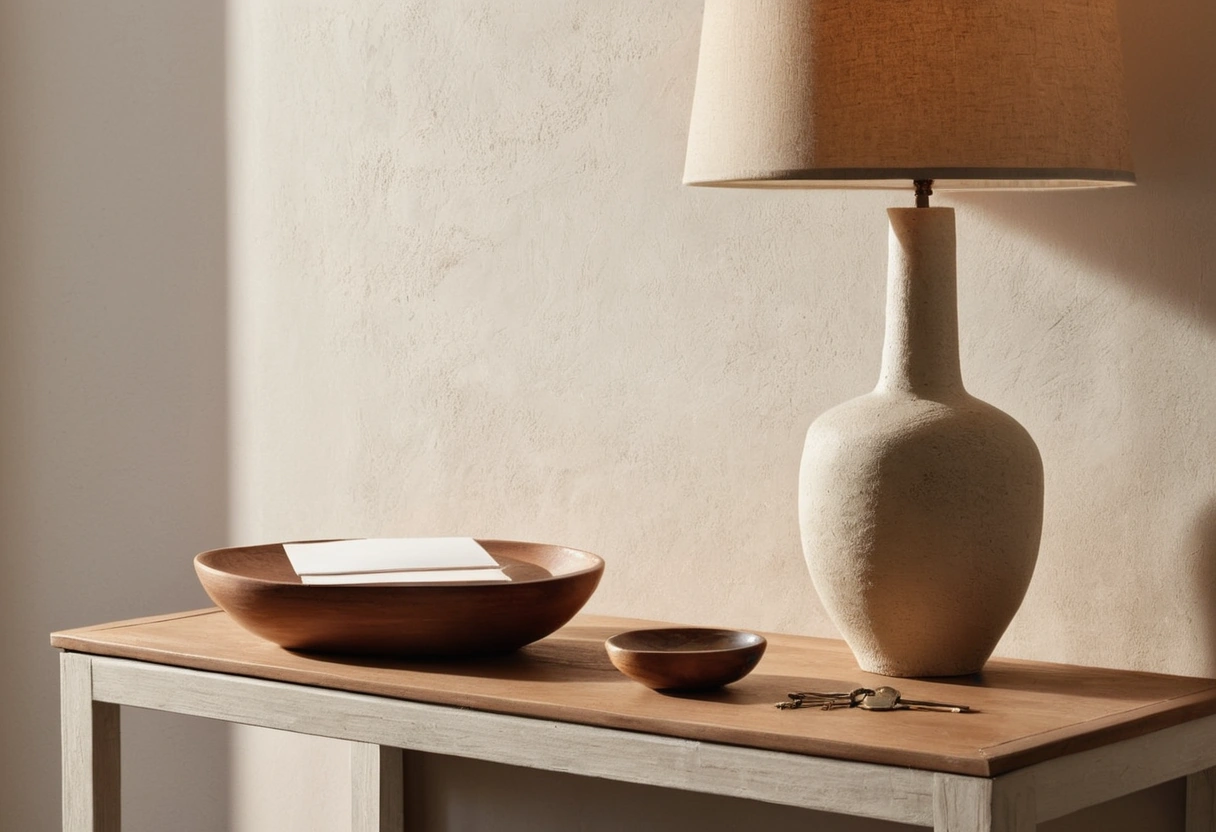
Watch anyone come home and the sequence is fixed: keys and phone down, mail down, bag down, coat off, shoes off. A drop zone works when each step has a surface or hook within reach of where it naturally happens, in that order, starting at the door.
The keys-and-mail landing wants a surface 30 to 36 inches high, which is standard console height, with a tray or bowl so small items stop migrating. Add an outlet at the console for phone charging and the counter stays the charging station instead of the kitchen. Mail needs a decision spot, a slot or tray emptied weekly; without one, the console becomes the pile.
Console depth for narrow halls
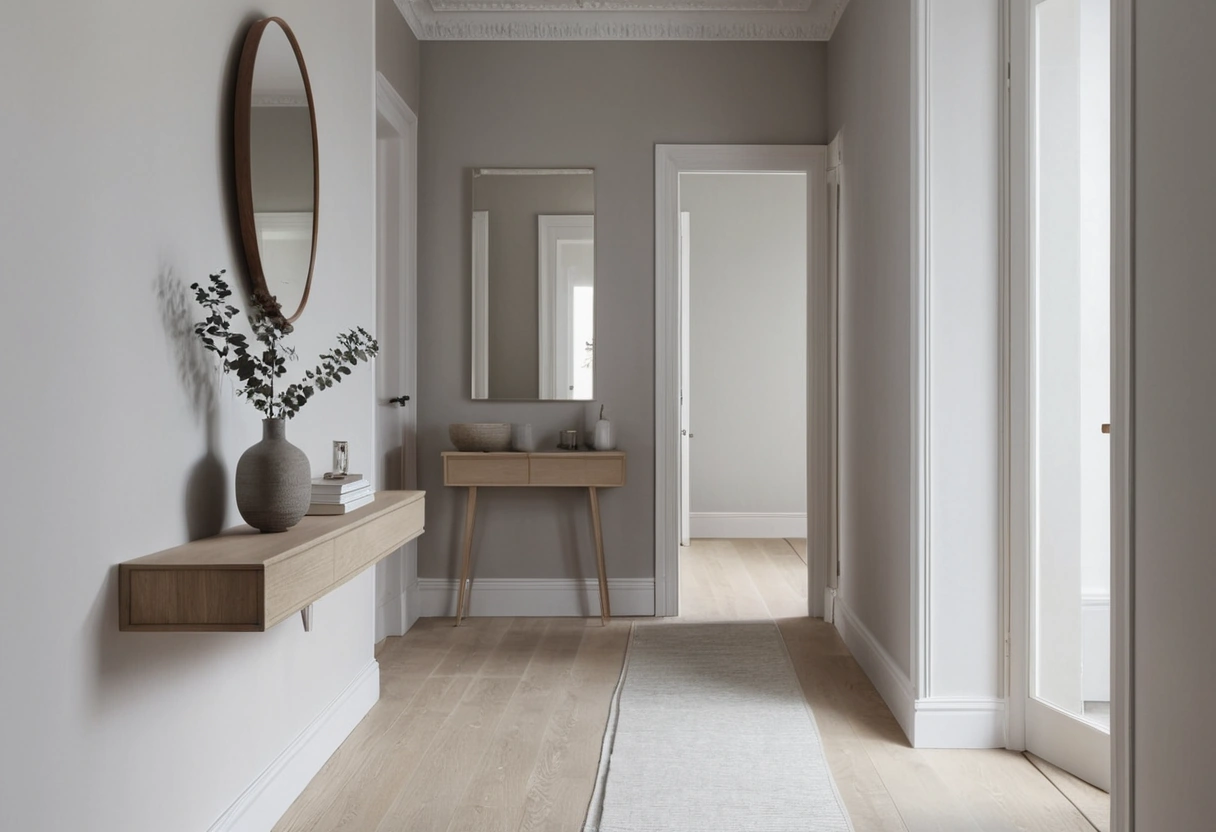
The walkway convention is 36 inches of clear passage, and most entry halls run 42 to 54 inches wide. That arithmetic is the whole story of the narrow console: a 12-inch-deep table in a 48-inch hall leaves exactly 36 inches, so entry consoles sell in the 10-to-15-inch band while standard sofa tables run 16 to 20.
Below about 42 inches of hall width, even a slim console intrudes. The standard retreat is a wall-mounted shelf 6 to 10 inches deep with a mirror above it, which delivers the landing surface with zero legs to kick. Apartments with no entry at all can still build the function into six square feet by the door; our guide to small entryway ideas covers the wall-mounted versions in detail.
Hook and bench heights
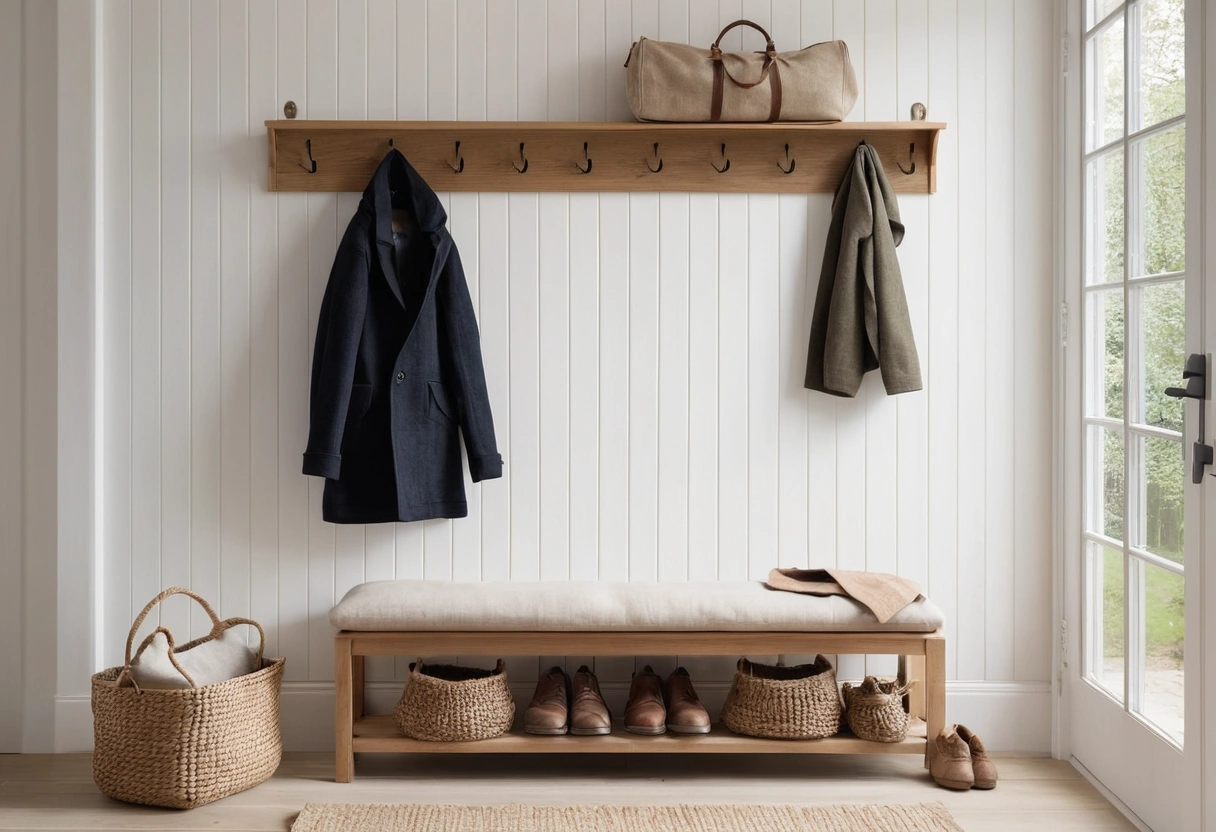
Hooks beat a closet rod for daily coats because the hang-up takes one second, and gear that’s easy to put away actually gets put away. Mount adult hooks at 60 to 66 inches off the floor, kids’ hooks at 40 to 48 so they reach their own, and space hooks 8 to 12 inches apart so winter coats don’t stack. A double row, high for adults and low for kids and bags, doubles capacity on the same wall.
The bench makes shoes-off civilized. Seat height 17 to 19 inches, the same as a dining chair, depth 15 to 18 inches, and about 24 inches of length per person sitting. A bench with cubbies underneath stacks two functions into one 18-inch-deep footprint.
If the entry has a coat closet, spec it like storage, not like drywall leftovers. Hangers need 24 inches of clear interior depth, the rod hangs at 66 to 68 inches, and a shelf above the rod at about 72 catches hats and gloves. A closet shallower than 22 inches forces hangers to hang at an angle and holds half of what the same wall would hold as hooks; in that case, take the door off and hook it.
Shoe storage per person
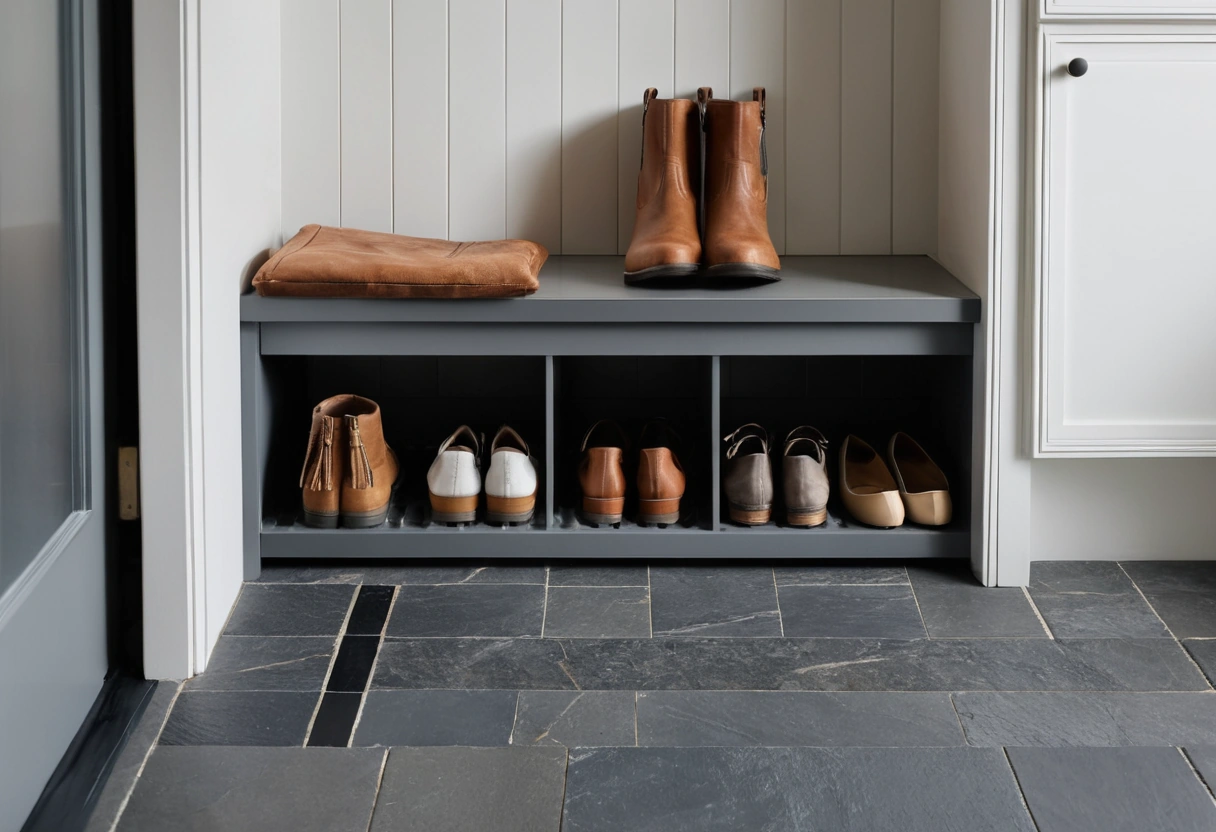
The working ratio: park two to three pairs per person at the door, the ones in current rotation, and store the rest in closets. A family of four means 8 to 12 pairs at the entry, and that number, not style, picks the furniture.
An adult pair needs a slot about 12 inches wide and 12 deep, so a 30-inch-wide cubby bench holds roughly two pairs per shelf. Slim tilt-out cabinets, 7 to 10 inches deep, hold shoes on end and fit where a hall can’t spare real depth. Add a boot tray, about 15 by 30 inches, by the door in wet climates so the worst offenders never reach the good storage.
Doormat sizing and the floor that survives
The mat convention: at least 80 percent of the door’s width, so a standard 36-inch door wants a mat 30 inches wide or better. The standard 18-by-30 mat qualifies, but a 24-by-36 catches a full second step. The system that actually keeps floors clean is two mats: a coarse scraper mat outside, an absorbent one inside, giving grit and water three or four footfalls to let go before the real floor.
Inside, a low-pile runner extends the walk-off zone down the hall; standard runner and small-rug footprints are in our rug size guide. The entry floor itself takes more water and grit than any surface in the house, which is why the wear-and-water comparison in our hardwood versus LVP breakdown matters most at this door. And hang a mirror over the console: last-look utility, plus the light-doubling effect that helps make a small space look bigger.
The drop-zone checklist
- Landing surface at 30 to 36 inches high, tray for keys, outlet for charging.
- Console 10 to 15 inches deep, keeping 36 inches of clear walkway.
- Hooks at 60 to 66 inches (adults) and 40 to 48 (kids), spaced 8 to 12 apart.
- Bench at 17 to 19 inches high with 24 inches of width per sitter.
- Two to three pairs of shoes per person stored at the door, the rest elsewhere.
- Scraper mat outside at 80 percent of door width, absorbent mat inside, runner beyond.
Stand at the open door with a coat, a bag, and mail in hand. If anything has no obvious landing spot within two steps, the zone isn’t done.