Small Entryway Ideas: Function in Four Square Feet
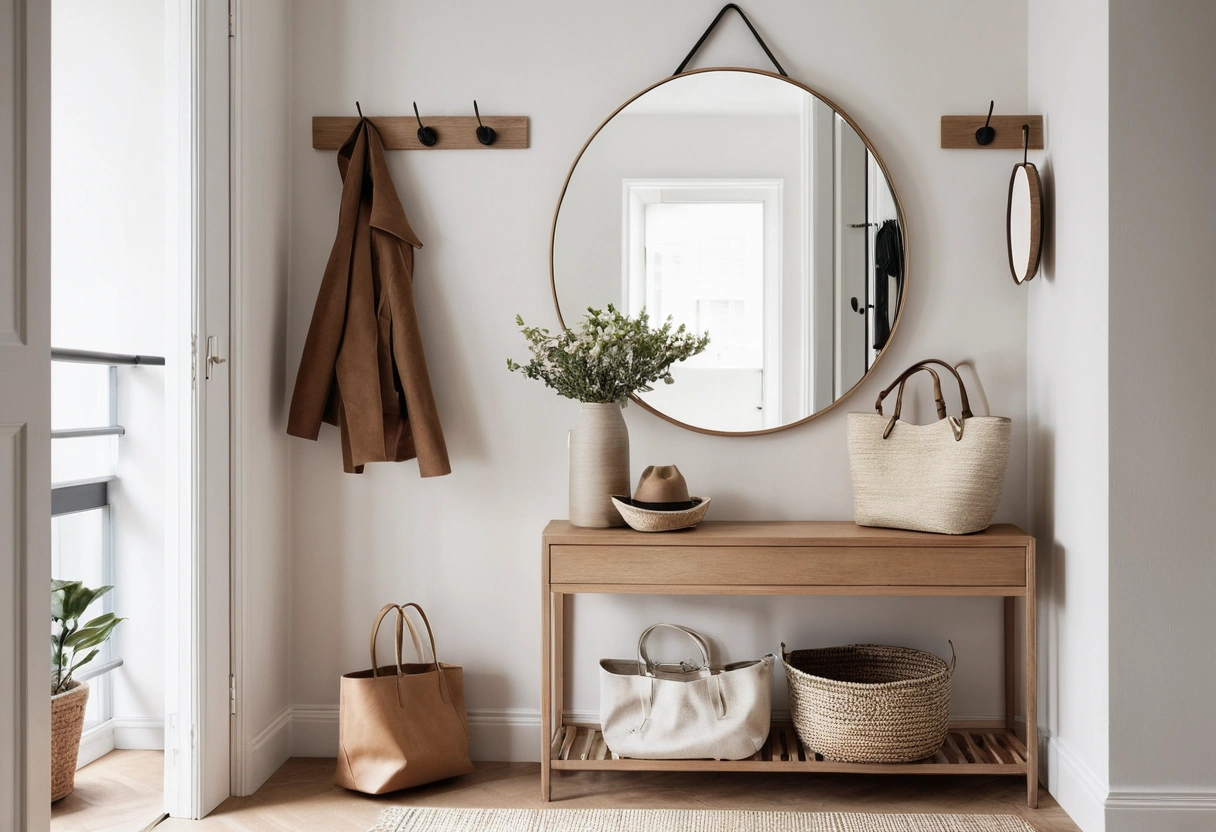
A working entry fits in four square feet. The kit: a console no deeper than 12 inches or a wall shelf at 34 to 36 inches high, hooks at 60 to 66 inches, a shelf line at 68 to 72, a mirror at eye level, and a shoe cabinet as thin as 9 inches. In most apartments the real problem isn’t the furniture; it’s carving out an entry the floor plan never drew.
Make an entry where none exists
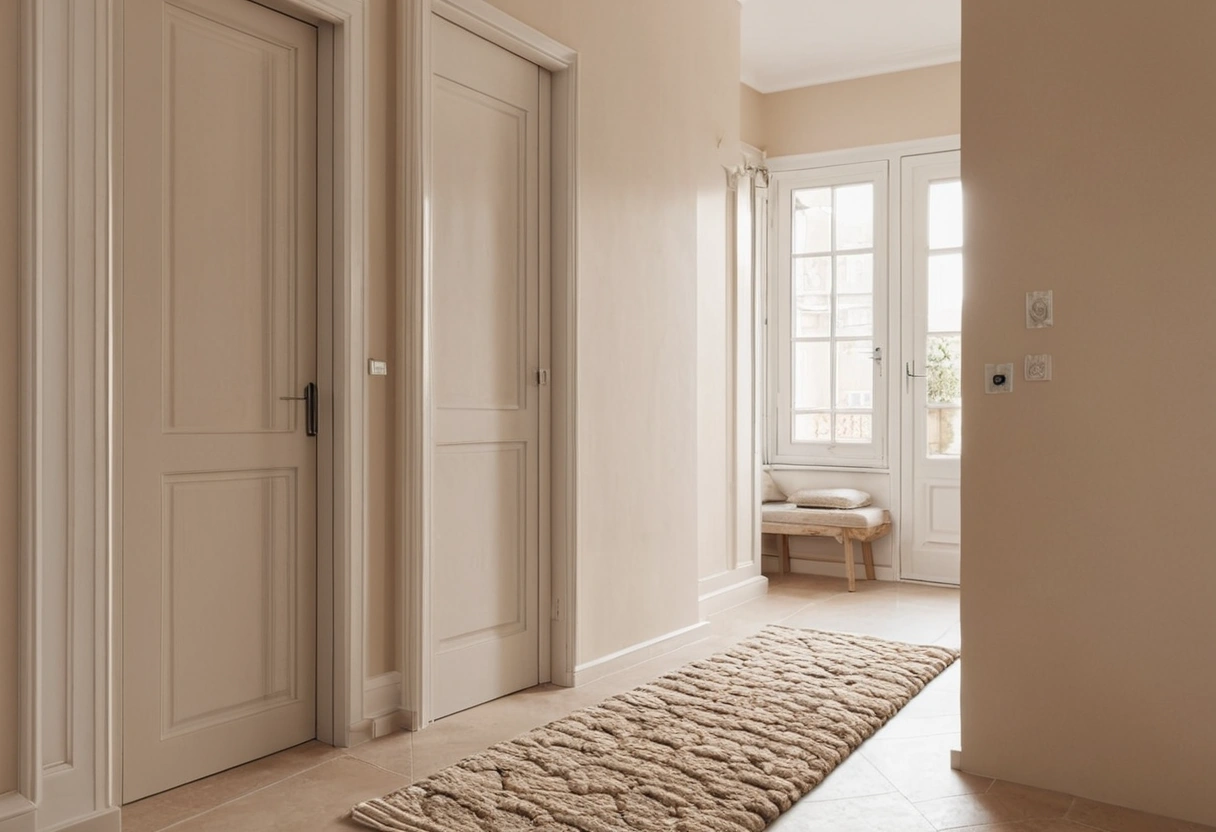
Plenty of apartment doors open straight into the living room. The fix is to declare a threshold zone about 4 feet deep and mark it three ways:
- Floor. A flat-weave rug or runner signals “this is a different room.” A 3x5 is the standard entry size, a 2.5x8 runner if the door opens into a long wall; the options sit in our rug size chart. Low pile only, since this rug eats grit for a living.
- Wall. Everything vertical in the kit, hooks, shelf, mirror, mounts on the wall beside the door, claiming zero floor.
- Furniture as border. Where the room allows it, a 12-inch-deep bookcase set perpendicular to the door wall builds an instant vestibule and gives the entry a back.
In a studio, the entry is simply the first zone on the circulation path, and it obeys the same rules as the other four; the full plan is in zoning a studio apartment.
Slim consoles and wall-mounted stand-ins
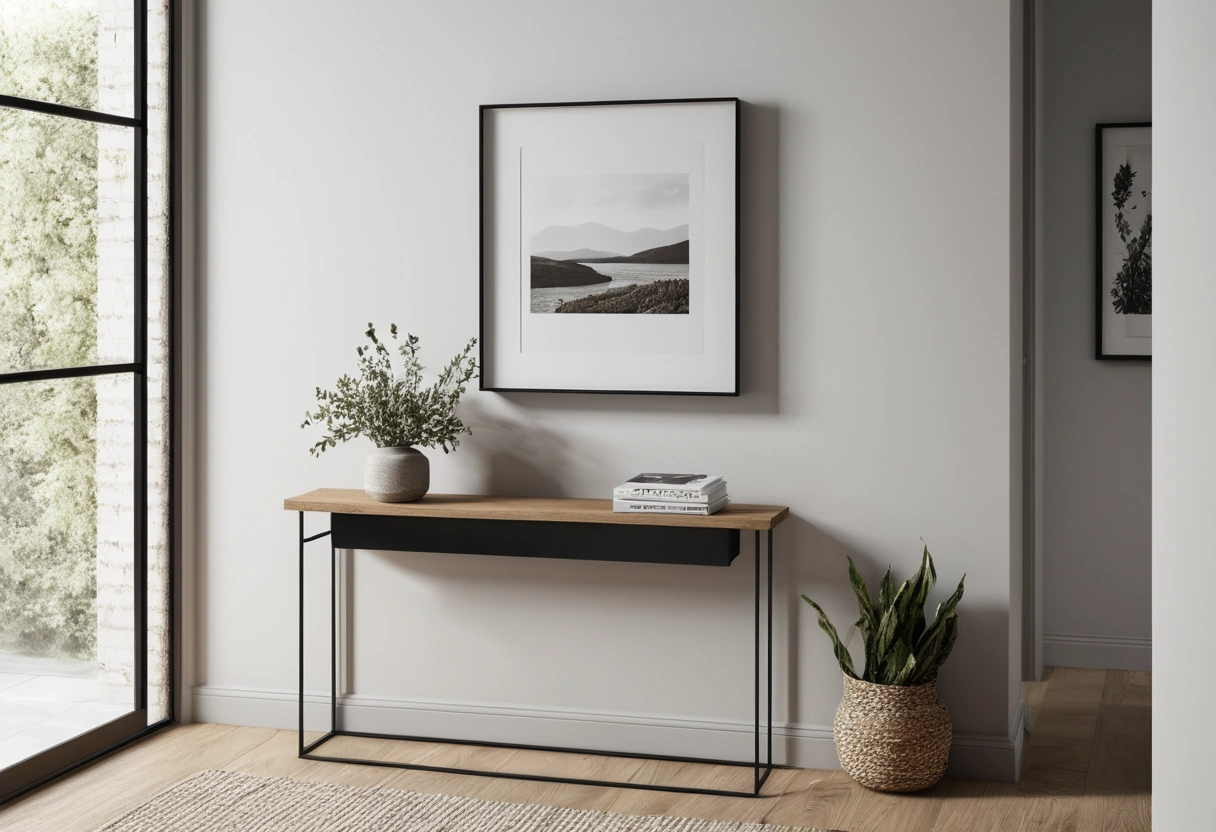
Standard consoles run 14 to 18 inches deep, which is a hip-bruiser in a narrow hall. The small-entry band is 10 to 12 inches deep and 30 to 36 wide, and a demilune (half-round) version removes the corners from the collision. Under about 10 inches of available depth, give up on legs entirely:
- A floating shelf 6 to 8 inches deep at 34 to 36 inches high is a console in function, holding keys, mail, and a tray.
- A wall-mounted drawer box in the same footprint hides the clutter instead of displaying it.
- A fold-flat wall desk, dropped open only when needed, moonlights as a package-signing surface in the tightest halls.
Give the surface a system before it silts up. A tray about 8 by 12 inches corrals keys and wallets, a wall pocket takes outgoing mail, and if an outlet sits within reach, a drawer box with a cord hole becomes the phone-charging spot. The rule that keeps it working: nothing lives on the surface that isn’t leaving the apartment within a day.
If your home has a true hallway entry rather than a corner of a room, the numbers change: bench heights, per-person shoe counts, and doormat sizing are covered in our full entryway design guide.
Hooks and shelves: the vertical stack
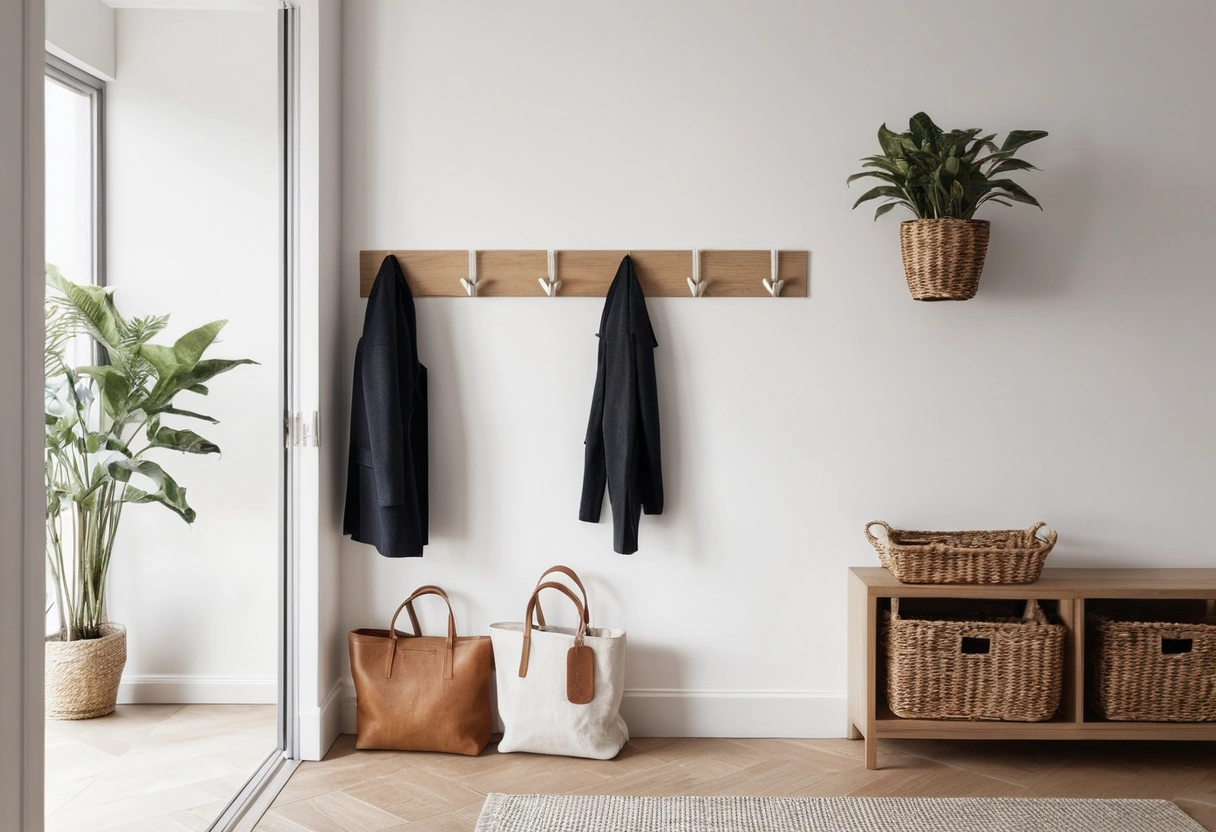
Wall storage is the entry’s engine, and heights make or break it. Set adult hooks at 60 to 66 inches, a kids’ row at 45 to 48, and space hooks 4 to 6 inches apart so real coats fit; a 24-inch rail honestly holds four or five. Loaded coats and bags weigh real pounds, so anchor rails into studs or use anchors rated for 30-plus.
Above the hooks, run a shelf at 68 to 72 inches for hats and gloves in reach, and if the ceiling allows, a second shelf near 80 inches for bins of seasonal gear you touch twice a year. That stack, hooks plus two shelves, stores a family’s outerwear on roughly 8 square feet of wall.
Restraint rule: the entry holds this week’s coats, not the household’s coat archive. Off-season outerwear migrates to closets or under-bed bins, the same subtraction logic as small bedroom storage.
Shoes in a strip of floor
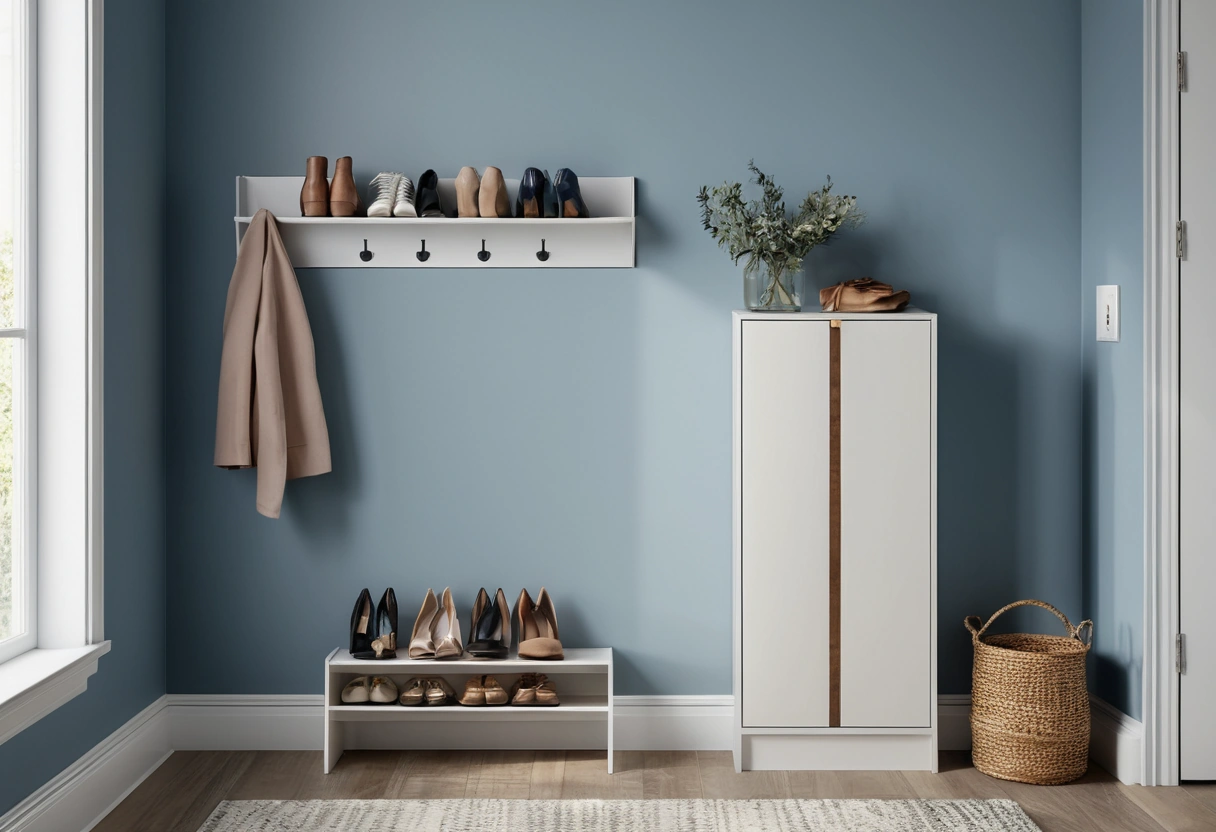
Shoes sprawl worse than anything else at the door, and the fix is a quota plus thin hardware. The quota: two pairs per person at the entry, the rest in closets. The hardware, thinnest to thickest:
- Boot tray, about 15 by 28 inches: zero height, catches slush, slides under the console.
- Tipping-bin cabinet, 9 to 10 inches deep: two or three tiers hold 8 to 12 pairs standing nearly flat against the wall.
- Open rack, 12 inches deep: cheapest and fastest, but it displays everything, so it works best inside the vestibule sightline, not facing the room.
Skip deep shoe benches in a four-square-foot entry; seating is what the arm of the nearby sofa is for.
A mirror doing double duty
The mirror is the one decorative item that earns its wall twice. Hang it 20 to 24 inches wide over the console or shelf, center at 57 to 62 inches (standard gallery eye height), and it delivers the last-look check while bouncing light back into what is usually the darkest corner of the home. A mirror-front tipping cabinet stacks all three jobs, storage, mirror, and light, in one 10-inch-deep box. Placement logic and what reflections do for perceived space are covered in what makes a small room look bigger.
The four-square-foot checklist
- Declare the zone: 4 feet deep, marked by a 3x5 low-pile rug or a runner.
- Surface: console 10 to 12 inches deep, or a floating shelf at 34 to 36 inches.
- Hooks: 60 to 66 inches high, 4 to 6 inches apart, anchored into studs.
- Shelves: 68 to 72 inches for daily gear, near 80 for seasonal bins.
- Shoes: two pairs per person, in a 9-to-10-inch tipping cabinet or on a boot tray.
- Mirror: 20 to 24 inches wide, centered at 57 to 62 inches, near the best light.
Four square feet, one wall, six numbers. Hit them and the whole apartment starts tidier at the door.