A Whole-House Color Palette: Build It in Five Steps
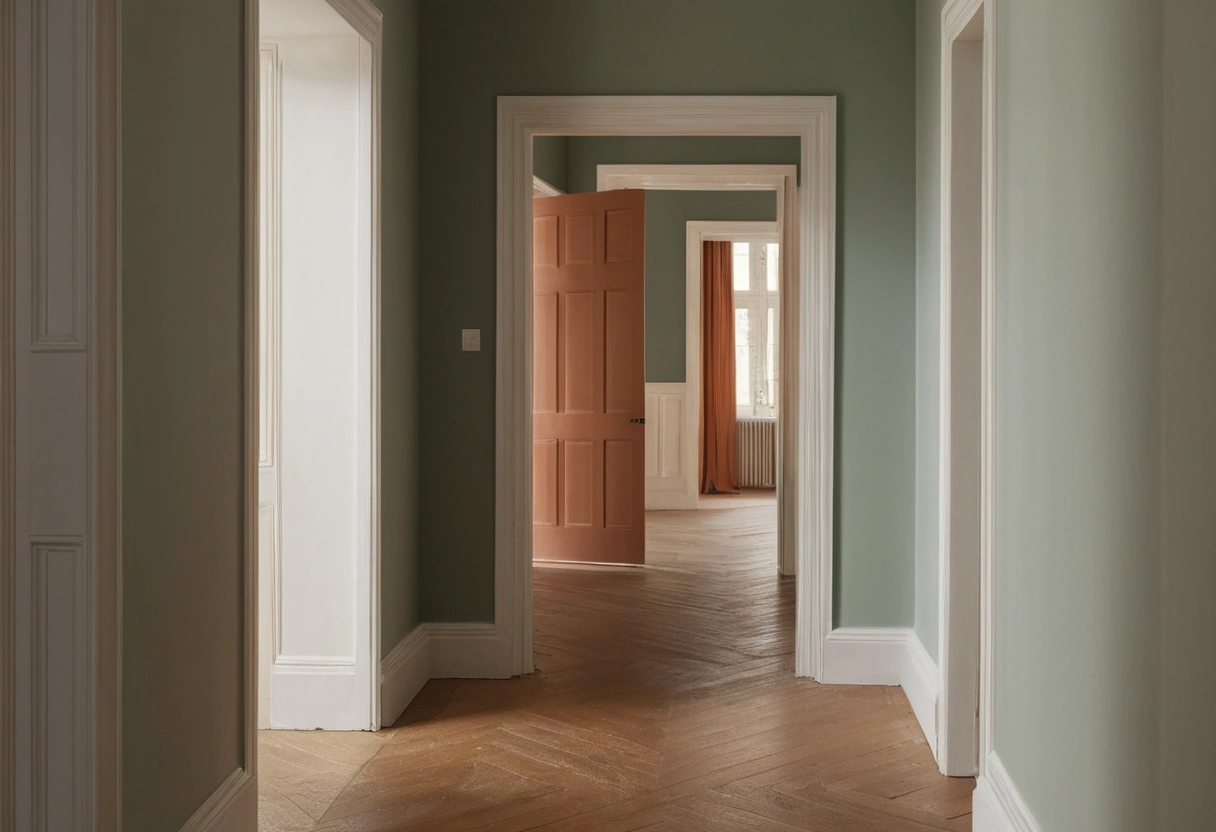
A whole-house palette comes down to five decisions: one anchor neutral for halls and connective space, room colors that share the anchor’s undertone, one trim white used everywhere, a hard cap of five to eight colors total, and a written record of every code and sheen. Build it in that order and every room reads as part of one house instead of a row of separate projects.
Step 1: Pick the anchor neutral
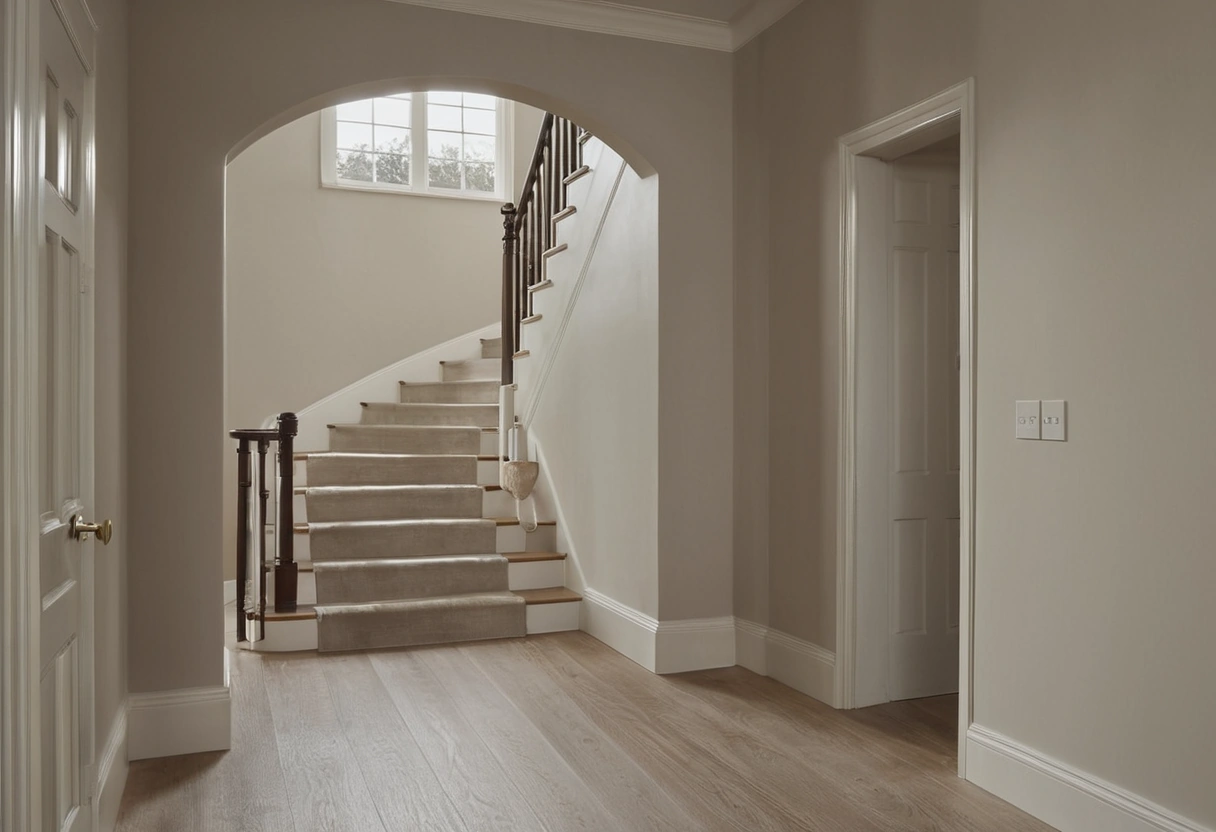
The anchor is the color of the connective tissue: entry, halls, stairwells, landings, and usually the main open-plan space. It appears in more sightlines than any other color, so it gets chosen first and most carefully.
Keep it light, roughly LRV 60 or above, so it survives the varied and often weak light of hallways. Its temperature is not a taste decision; the floors and the largest fixed finishes cast that vote, warm or cool, as laid out in our guide to warm and cool neutrals. Since wood flooring usually dominates the vote, the way floors lean, covered in mixing wood tones, is where most anchors are really decided.
Audit the anchor where it will actually live. Hallways see daylight at one end and bulb light at the other, so tape boards at both ends and judge them on a single walk. An anchor that holds up in the darkest hall will hold up anywhere; the reverse is not true.
Step 2: Give each room a color in the same undertone family
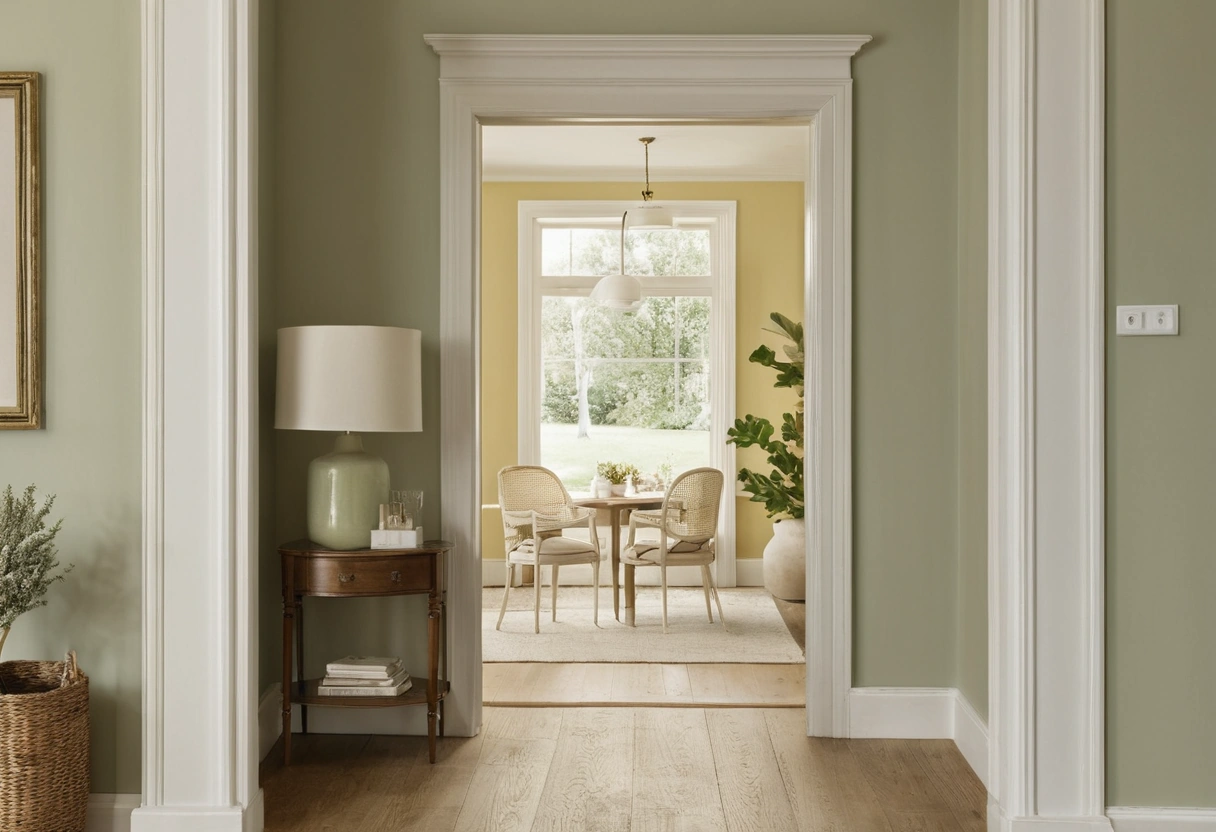
Rooms can and should differ, but in value, not in temperature. A house whose living room leans warm while the hall leans cool changes personality at every doorway. Keep one undertone family and vary depth: the anchor light, a bedroom two steps deeper, a dining room deeper still.
The fan deck does this work for you: colors pulled from the same strip, or strips that share a lean, are pre-matched relatives, and the chip-reading tricks in paint undertones confirm the family resemblance. The sanctioned wildcard is the powder room; behind a closed door and visited briefly, it can jump the family entirely, and a deep moody color of the kind covered in dark paint for small rooms is the classic move.
A worked warm family: soft cream anchor, mushroom greige study, olive dining room, espresso powder room. A cool one: gallery-white anchor, pale gray bedrooms, blue-gray den, ink-navy powder room. Every color in each list shares a lean, which is why the sets read as families at all.
Step 3: Walk the sightlines before you commit
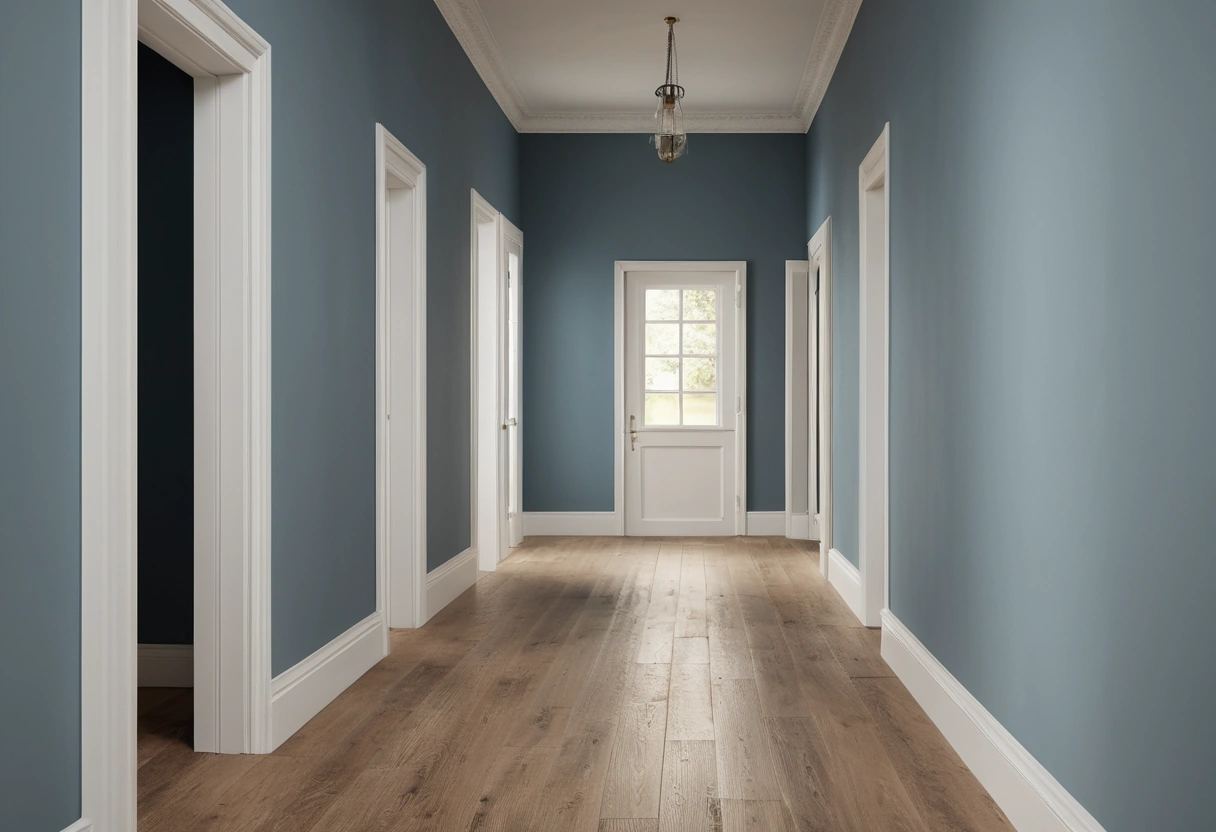
Colors are neighbors when they are visible together, not when they share a wall. Stand in each doorway and at the top and bottom of the stairs, and list which painted surfaces appear in a single view; those combinations are the real palette, and they have to sit well side by side.
Test them physically. Tape painted boards in place, one per visible surface, and judge the pairs at two times of day using the schedule from how to test paint colors. In an open plan, walls usually stay in the anchor throughout, and the zones get their identity from furnishings instead, with the shares distributed by the 60-30-10 rule rather than by the paint.
Ceilings and floor transitions belong in the walk too. One ceiling white throughout keeps the fifth plane from chopping the house up, and where flooring changes at a doorway, the two wall colors flanking that seam are the pairing that needs the most care in the whole exercise.
Step 4: Cap the palette at five to eight
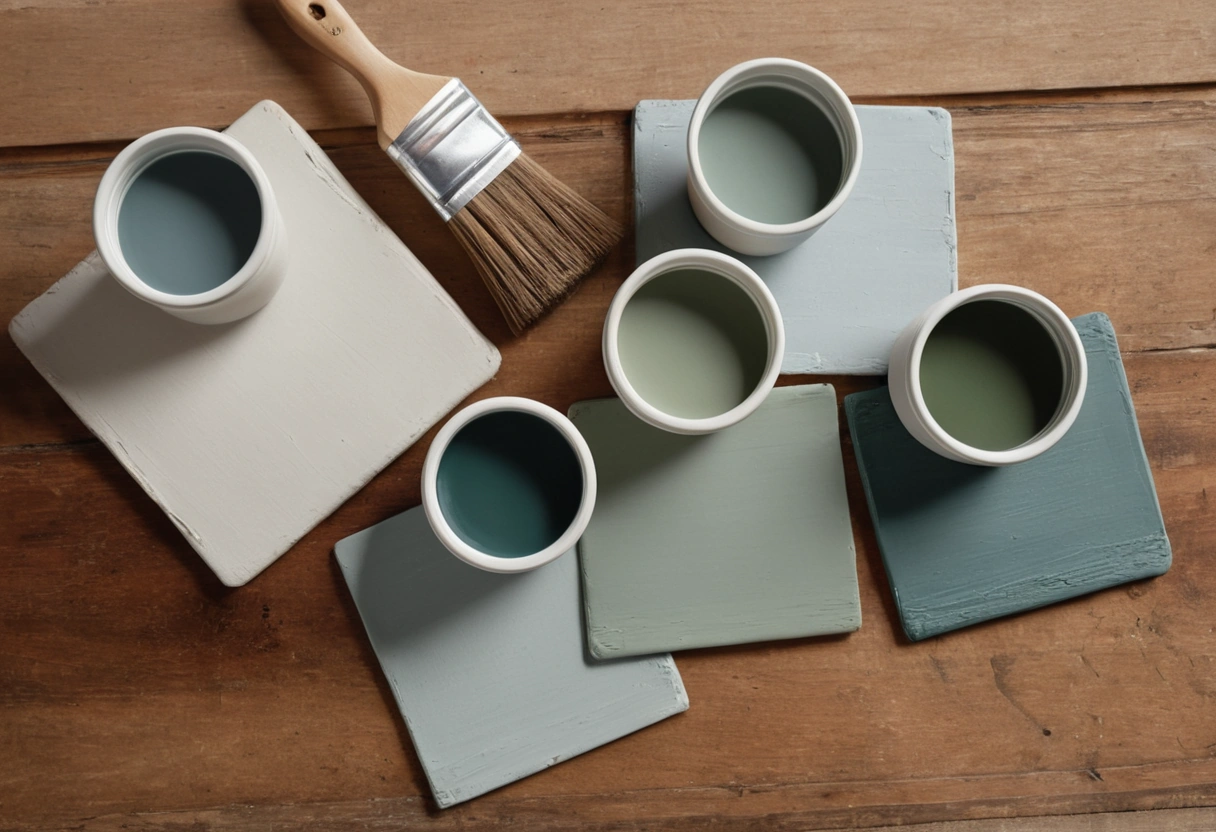
Count everything: the anchor, the room colors, the trim white, the ceiling white, and any accent color that touches paint. Five to eight total is the working band; past eight, rooms stop feeling related, and touch-up stock becomes a shelf of mystery cans.
Two rules hold the cap in place. One trim white, everywhere: trim that changes from room to room is the fastest way to make a house feel patched together. And repeat colors in new roles: the dining room’s wall color returning as a bedroom’s dresser, or the den color reappearing on the mudroom bench, ties floors of a house together at zero cost to the count.
The cap counts paint, not possessions. Textiles, art, and rugs can bring in as many colors as the rooms can hold, since they swap out in an afternoon. The cap exists because paint is the layer that costs a weekend and a few hundred dollars per room to change.
Step 5: Write every code down
Paint memory fails within a year. For every surface, record brand, color name and number, product line, sheen, room, and the date painted. Keep the list in a phone note and tape a paper copy inside a utility closet or cabinet door. Label each can lid before storage, and keep at least a quart of every wall color for touch-ups. Store the touch-up stock indoors; paint that freezes in a garage winter is finished. Decanting from gallons into labeled quart jars beats storing half-empty cans, which skin over within a year.
Formulas drift over the years, so when you re-buy, bring both the code and a painted chip from the wall, and expect a slight mismatch on old walls; paint ages even when nothing touches it.
The five steps on one page
- Anchor: one light neutral, LRV 60-plus, temperature set by floors and fixed finishes.
- Rooms: same undertone family, varied in depth; powder room may go rogue.
- Sightlines: board-test every color pair that shares a view, morning and evening.
- Cap: five to eight colors total, one trim white, colors repeated in new roles.
- Records: brand, code, sheen, room, and date for every surface, stored in two places.