Living Room Layout by TV Size: Viewing Distance, Sofa Depth, and Traffic Paths
A hypothetical household has a 12-foot-deep living room, a 65-inch television, a deep sofa, and a desired 36-inch route behind the seating. The first layout needs 152 inches, but the room provides only 144 inches. Which term should change: television projection, viewing distance, sofa depth, or walkway location? The answer comes from budgeting the entire room depth before ordering any single piece.
How much room does a television and sofa layout require?
Calculate the full room depth in one line: television projection, screen-to-eye viewing distance, eye-to-sofa-back distance, rear clearance, and any walkway. Measure finished walls and fixed obstacles first. The smallest clear dimension controls the living room layout.
What should be measured before drawing the living room layout?
Measure the room before selecting a television, sofa, or recliner. Real estate listings and construction drawings may show nominal dimensions rather than the finished space available for furniture.
-
Measure finished wall to finished wall at floor level and furniture height. Check both because walls and trim may not align.
-
Record baseboards, media consoles, plugs, curtains, radiators, fireplace projections, and fixed heating equipment. Each item can reduce usable depth.
-
Mark doors, door widths, door swings, windows, sill heights, floor registers, outlets, and cable locations.
-
Mark the location and width of routes to adjacent rooms, exterior doors, stairs, and frequently used storage.
-
Measure television cabinet depth, stand depth, console depth, mount projection, sofa depth, and recliner depth from actual product drawings.
Door swings and walking routes must remain usable with every seat occupied. A plan that works only when a recliner is closed is not a complete plan.
How much room does a television and sofa layout require shown as a planning reference for layout, scale, and material decisions.
How is the required living room depth calculated?
Viewing distance means the horizontal distance from the active screen plane to the seated viewer’s eyes. It is not measured to the sofa front, cushions, or back.
| TV wall | Screen plane | Eye point | Sofa front | Sofa back | Clear route |
|---|---|---|---|---|---|
| Starting plane | Viewing distance starts here | Viewing distance ends here | Seat footprint | Frame limit | Nearest obstruction |
Use separate plan-view equations for each seating condition:
-
Sofa against a wall: television projection + screen-to-eye distance + eye-to-sofa-back distance.
-
Floating sofa without a rear route: television projection + viewing distance + eye-to-back distance + planned rear gap.
-
Floating sofa with a rear route: television projection + viewing distance + eye-to-back distance + clear walkway.
-
Reclining sofa: television projection + viewing distance + reclined eye-to-back envelope + required rear route or wall clearance.
Hypothetical fixed-sofa calculation: 4-inch television projection + 96-inch viewing distance + 16-inch eye-to-back dimension + 36-inch rear route = 152 inches, or 12 feet 8 inches. That plan exceeds a 12-foot room by 8 inches.
Hypothetical reclining-sofa calculation: 4-inch projection + 96-inch viewing distance + 26-inch eye-to-back reclined envelope + 36-inch rear route = 162 inches, or 13 feet 6 inches. The household must verify the eye position, fully open depth, wall clearance, and moving footrest against the chosen product drawing.
The unresolved term is the viewing distance. Set that distance from television size and a selected planning angle before deciding which sofa depth fits.
Television viewing distance should be set from screen size and viewing angle
Set the sofa from the television’s active screen dimensions and a chosen horizontal viewing angle, not from diagonal size alone. For a 16:9 television, a 40-degree planning angle creates a closer position, while 30 degrees creates a farther position. These are planning targets, not code requirements.
What are the viewing distances for 43 to 85 inch televisions?
Measure viewing distance from the active screen plane to the seated viewer’s eyes. The following calculations use 16:9 active image widths and practical whole-inch viewing distances:
-
43-inch television: 37.5-inch image width. About 52 inches at 40 degrees and 70 inches at 30 degrees. Planning range: 4 feet 4 inches to 5 feet 10 inches.
-
50-inch television: 43.6-inch image width. About 60 inches at 40 degrees and 81 inches at 30 degrees. Planning range: 5 feet to 6 feet 9 inches.
-
55-inch television: 47.9-inch image width. About 66 inches at 40 degrees and 89 inches at 30 degrees. Planning range: 5 feet 6 inches to 7 feet 5 inches.
-
65-inch television: 56.7-inch image width. About 78 inches at 40 degrees and 106 inches at 30 degrees. Planning range: 6 feet 6 inches to 8 feet 10 inches.
-
75-inch television: 65.4-inch image width. About 90 inches at 40 degrees and 122 inches at 30 degrees. Planning range: 7 feet 6 inches to 10 feet 2 inches.
-
85-inch television: 74.1-inch image width. About 102 inches at 40 degrees and 138 inches at 30 degrees. Planning range: 8 feet 6 inches to 11 feet 6 inches.
The closer target often suits games, movies, and small on-screen text. The farther target may feel easier for mixed programming. Vision, subtitles, picture quality, seating posture, and personal preference justify testing several positions within the range.
Television viewing distance should be set from screen size and viewing angle shown with finish, fixture, and clearance relationships visible.
How is diagonal television size converted to screen width?
A 16:9 screen has a width of diagonal × 16 ÷ √337. A 65-inch screen therefore has an active width of 65 × 16 ÷ √337, or about 56.7 inches. Horizontal distance for a selected angle equals screen width ÷ [2 × tan(angle ÷ 2)].
Active image width is not cabinet width. Bezels add width. A stand, console, and wall mount change the active screen plane’s projection into the room. Confirm final dimensions on the actual product drawing. Projectors, ultrawide displays, and other aspect ratios require different geometry.
Where should the television center sit relative to seated eye height?
Start with the screen center near measured seated eye height, then test the actual seats. This is a comfort convention, not a universal mounting height. Tape the screen outline to the wall and check the top and bottom edges from each seat.
Reclined seating changes the natural sight line. A fireplace may force the screen upward, while a soundbar may require space below it. Subtitles favor an easy view of the lower screen. Adults and children may need a compromise centerline. Once the eye point works vertically, determine whether the sofa depth pushes that point too close.
What sofa depth fits without moving the viewing position too close?
A sofa uses more floor depth than its listed overall depth suggests because seated eyes sit forward of the back, cushions compress, and some frames require wall clearance. Use the exact product drawing, the intended viewer’s seated eye point, and the complete motion envelope before fixing the television distance.
Which sofa dimensions affect television placement?
Overall depth defines the closed furniture footprint. Seat depth, seat height, back angle, cushion compression, and eye-to-back offset determine the viewing position. Arm depth also matters when a deep arm projects beyond the seat or restricts a side table.
Measure the seated eye point on the actual sofa when possible. Have the intended user sit normally with the back cushions in place. Drop a plumb line from the eyes to the floor, mark that point with tape, then measure from the sofa back plane to the mark. Repeat the measurement after several minutes if soft cushions compress noticeably.
Manufacturer measurement methods can differ. One drawing may measure seat depth to the back cushion, while another measures to the frame. Verify overall depth, seat depth, removable cushion thickness, and back construction. Confirm the dimensions with a showroom measurement when possible.
Consider two hypothetical 84-inch-wide sofas against the same wall. A 36-inch-deep sofa places seated eyes 24 inches forward of its back. A 42-inch-deep sofa places them 30 inches forward. The deeper model moves the viewing position 6 inches closer to the screen, even though both sofas occupy the same wall width.
Small apartment furniture should also be checked for shallow arms, reduced overall depth, removable backs, and delivery access through doors and turns. A sleeper sofa needs its open-bed footprint tested separately.
How much room does a reclining sofa require?
A reclining sofa must fit in both closed and fully open positions. Use the stated wall clearance, fully reclined depth, leg-rest projection, and operating clearance for the exact product.
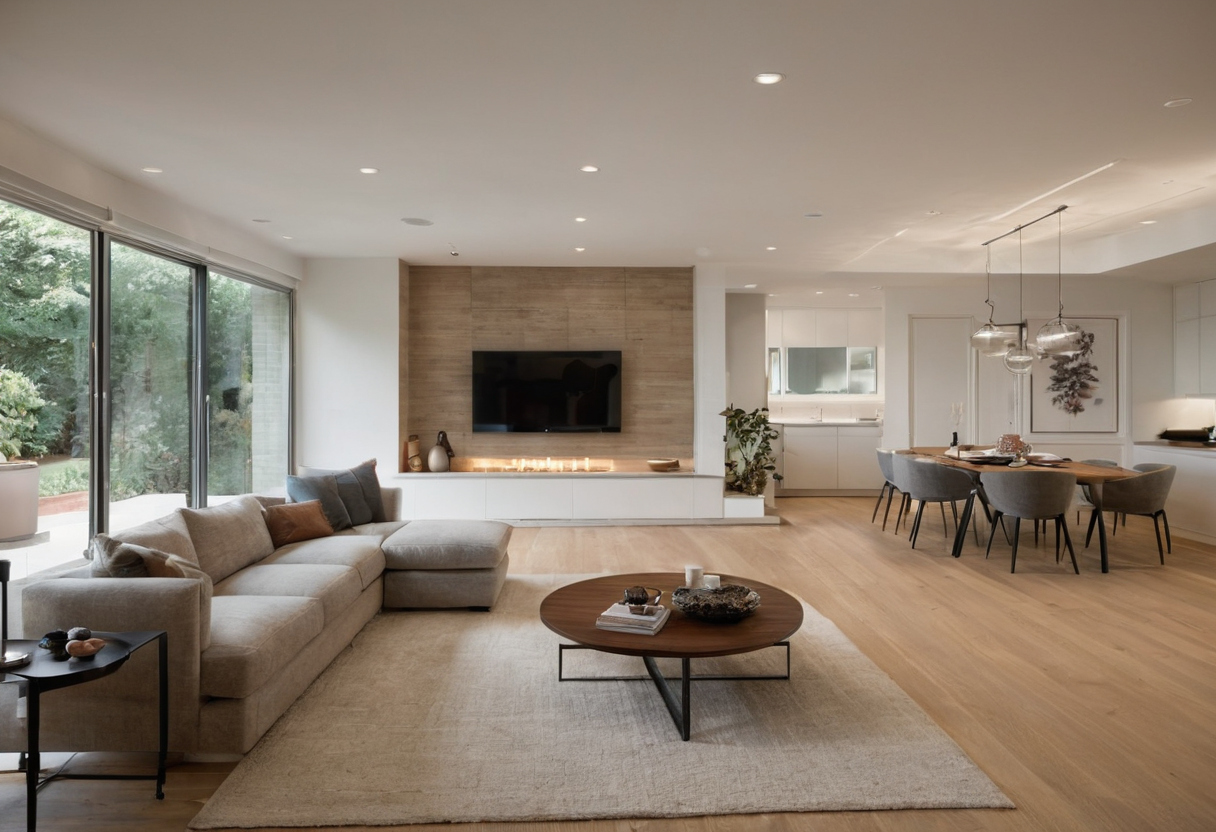
What sofa depth fits without moving the viewing position too close shown with finish, fixture, and clearance relationships visible.
-
A wall-hugger mechanism may need less space behind the frame, but the seat and occupant can move forward.
-
A conventional recliner may require more rear clearance as the back tilts.
-
Every recliner should be tested with all footrests extended, not only with the sofa closed.
After marking the full motion envelope, check what remains for circulation. The next decision is whether the living room can preserve a 30 to 36 inch traffic path when space allows.
Living room traffic paths need 30 to 36 inches when space allows
Keep the main living room route 30 to 36 inches wide where space allows, but treat this range as a household design convention unless a governing accessibility standard applies. Measure perpendicular to travel at the narrowest obstruction, including table corners, pet gates, open doors, and extended recliner footrests.
-
Risk: measuring wall to furniture. Measure clear space between the objects that actually constrict movement. Baseboards, console corners, floor lamps, and projecting hardware can reduce usable width.
-
Risk: testing only closed furniture. Open the recliner, pull out the sleeper, and swing every nearby door. The route must work during normal use.
-
Risk: treating 30 inches as universally accessible. A 30-inch path can serve ordinary household circulation in a constrained room, but it is not a blanket code-compliant accessible route.
-
Risk: planning for one person only. Favor 36 inches or more where people pass in both directions, carry laundry, manage pets, enter from an exterior door, or use mobility equipment.
When is a 36 inch route an accessibility requirement?
A 36-inch route becomes a requirement when an applicable accessibility law, building code, or project standard calls for that clear width. The 2010 ADA Standards for Accessible Design govern covered facilities under Titles II and III. They are not a blanket residential code for ordinary private living rooms.
Accessibility coverage depends on the facility type, use, alteration scope, and other legal conditions. Regulated multifamily housing and certain dwelling units may have additional federal, state, or local requirements. Confirm the controlling standard and adopted code with the local authority before treating a planning dimension as compliant.
Can the main traffic path run between the sofa and television?
The main route can cross the viewing zone, but it is usually the most disruptive choice. People moving between a kitchen, hallway, stair, or exterior door can block the picture and force traffic around a coffee table.
-
Best: Route traffic behind a floating sofa when the room has enough depth for the sofa, rear path, and viewing distance.
-
Good: Keep one protected route beside the seating group in a narrow room.
-
Last choice: Cross between the screen and sofa only when cords are contained, table corners remain outside the route, and recliner footrests cannot project into it.
The safest path depends on room geometry. The next decision is which living room layout works for each room shape.
Which living room layout works for each room shape?
The best living room layout aligns the television and primary sofa first, then keeps secondary seats outside the main route. Narrow apartments often need a wall-mounted television and shallow sofa. Square and open rooms can use floating furniture, provided the rear walkway does not consume the required viewing distance.
-
Narrow room: Use an end wall for the television, face it with the sofa, and protect one side route. The common failure is oversized furniture.
-
Square room: Use the least interrupted wall, center the sofa on the screen, and route traffic behind seating. The common failure is a weak furniture grouping.
-
Pass-through room: Place the television outside the doorway axis and keep the route along one edge. The common failure is traffic crossing the screen.
-
Open-plan room: Float the sofa facing a fixed wall and run circulation behind it. The common failure is insufficient depth.
-
Fireplace room: Choose either the fireplace or television as the primary focal point. The common failure is an excessively high screen.
Window glare, outlet locations, wall framing, and mounting structure can override the simplest geometric plan.
A narrow living room works best with one protected side route
In a hypothetical 11-foot-wide apartment, a sofa whose product drawing confirms a 78-inch width and 34-inch depth leaves 54 inches beside it. A 36-inch side route fits, with 18 inches left on the opposite side. Wall-mounting the television avoids a deep console. Replace a coffee table with nesting tables, a small ottoman, or a side table if the table pinches circulation.
Before ordering, check package dimensions, elevator size, stair turns, door openings, and removable sofa components. A sofa that fits the room but not the delivery route is not a workable choice.
A floating sofa can organize an open-plan living room
A rear route increases the depth budget. With a screen projecting 4 inches, a 96-inch screen-to-eye distance, 14 inches from the eyes to the sofa back, and a 36-inch rear route, the nearest obstruction must sit at least 150 inches from the television wall.
Floor outlets should serve concealed cords where available. Console tables and stools must remain outside the measured route. Check screen sightlines from side chairs and adjacent rooms before fixing the sofa position.
A fireplace and television layout requires a priority decision
For a television above a fireplace, verify the exact fireplace clearances and heat limits, plus the television manufacturer’s operating-temperature and mounting instructions. If height or heat fails those checks, use an adjacent wall, a low side cabinet, or separate conversation and viewing zones. Once the room shape works, the rug footprint and taped floor plan provide the final purchase test.
How should the rug and final floor plan be checked before purchase?
Choose the rug only after the television, sofa, tables, and traffic paths fit at full scale. The rug should support the seating group without entering door swings or creating a trip edge along the main route. Finish with taped outlines and product-specific dimensions before ordering.
What rug size fits the sofa and television arrangement?
Common nominal US rug sizes include 5 by 8, 6 by 9, 8 by 10, 9 by 12, and 10 by 14 feet. Confirm the finished dimensions before purchase. Select the rug from the complete seating footprint, not from room dimensions alone.
-
All legs on: This design convention suits large rooms, sectionals, and sofa-with-two-chair groups. The rug should extend beyond the furniture rather than ending directly at the legs.
-
Front legs on: This design convention often works with an 8 by 10 or 9 by 12 foot rug, depending on seating width and spacing.
-
Coffee table only: This design convention can suit small apartment furniture, but the rug should fill the visible seating center rather than appear like a mat beneath the table.
Keep rug edges outside the measured clear route. Check door swings, floor registers, table legs, and the complete motion of reclining seats.
How can the living room layout be tested before ordering?
-
Tape the screen plane, sofa front, sofa back, table edges, rug edges, and circulation route separately.
-
Use cardboard to represent the television cabinet, including its actual width and height.
-
Mark the extended recliner envelope and test it with people seated.
-
Open every door and walk normal household routes while checking outlets and screen glare.
-
Record television dimensions, mount projection, sofa depth, table clearance, route width, and delivery access.
-
Compare the record with order confirmations, substitution options, and current furniture lead times.
Order only when the taped plan, specification sheets, delivery path, and final rug dimensions agree.
Living room layout questions
How far should a sofa be from a 65 inch television?
Place seated eyes about 78 to 106 inches from the active screen plane for a 65-inch 16:9 television when testing 40-degree and 30-degree planning angles. Start within that range, then adjust for vision, subtitles, picture quality, and preferred viewing intensity. Do not measure from the wall or sofa front.
Is a 30 inch living room walkway wide enough?
A 30-inch walkway can work as a household design convention in a constrained room if one person can move through it without contacting furniture. Favor 36 inches where space allows, especially on a main route, near an entry, or where people carry objects. Neither planning dimension should be presented as code compliance without checking the applicable requirements.
Can the main walkway run between the sofa and television?
Yes, but a route between the sofa and television interrupts viewing and can conflict with tables, cords, and recliner footrests. A route behind the sofa is usually better. A protected side route is often the practical choice in a narrow living room.
Make the final ordering decision from one complete depth budget. Confirm the active screen plane, seated eye point, sofa motion, clear route, rug edges, and delivery path together. If one measured term changes, recalculate the entire living room layout before buying the next piece.
Living room layout questions shown as an editorial reference for proportion and finish coordination.