Kitchen Island Pendant Spacing by Island Length and Fixture Width
Homeowners, designers, and electricians should calculate pendant count, shade spacing, and ceiling box centers from the finished countertop before ordering fixtures or starting electrical rough in. Wrong measurements can leave two ceiling boxes several inches from the intended shade centers, making relocation costly after the ceiling is finished.
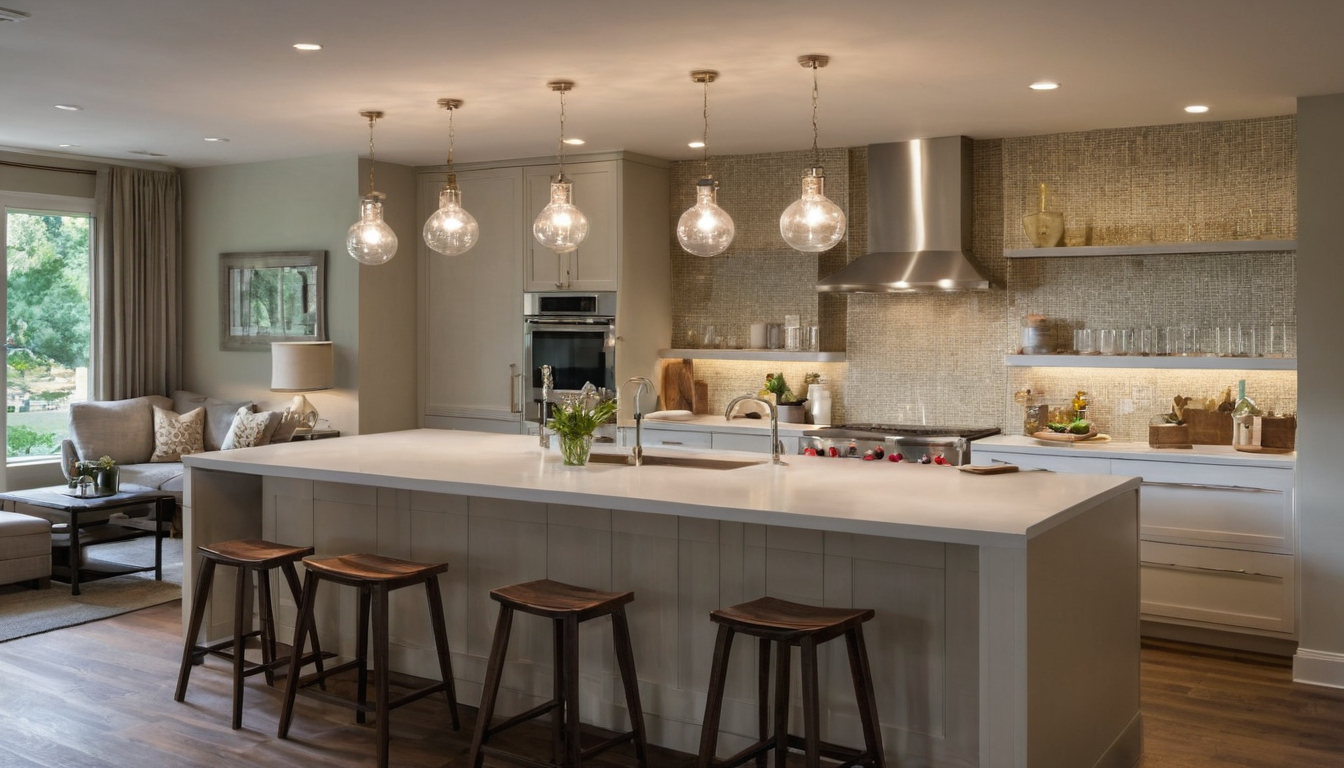
Kitchen Island Pendant Spacing by Island Length and Fixture Width shown as an editorial reference for proportion and finish coordination.
Start pendant kitchen island lighting with island length and fixture width
Use the finished countertop length and the fixture’s widest projected dimension to select a preliminary pendant count. The following counts and sizes are design conventions, not electrical code requirements.
Should a kitchen island have one, two, or three pendants?
| Island length | Preliminary count | Example fixture width |
|---|---|---|
| 48 inches | 1 | 16 to 20 inches |
| 60 inches | 1 or 2 | 14 to 20, or 8 to 10 inches |
| 72 inches | 2 | 10 to 14 inches |
| 84 inches | 2 or 3 | 10 to 16 inches |
| 96 inches | 2 or 3 | 12 to 16 inches |
| 108 inches | 2 or 3 | 14 to 20 inches |
| 120 inches | 3 | 12 to 16 inches |
These widths are starting points. Reject a count when the shades look crowded, obstruct sightlines, or interfere with a sink, cooktop, faucet, or active work area.
Which fixture dimension controls pendant spacing?
-
Measure the finished countertop, including an overhang that visually belongs to the island.
-
Use the widest shade or body dimension parallel to the island.
-
Check globes, cages, clusters, and irregular bodies at their widest points.
-
Use the perpendicular dimension to check clearance across the island.
Canopy and socket widths do not control the visible layout. Calculate clear shade gaps before locating ceiling boxes.
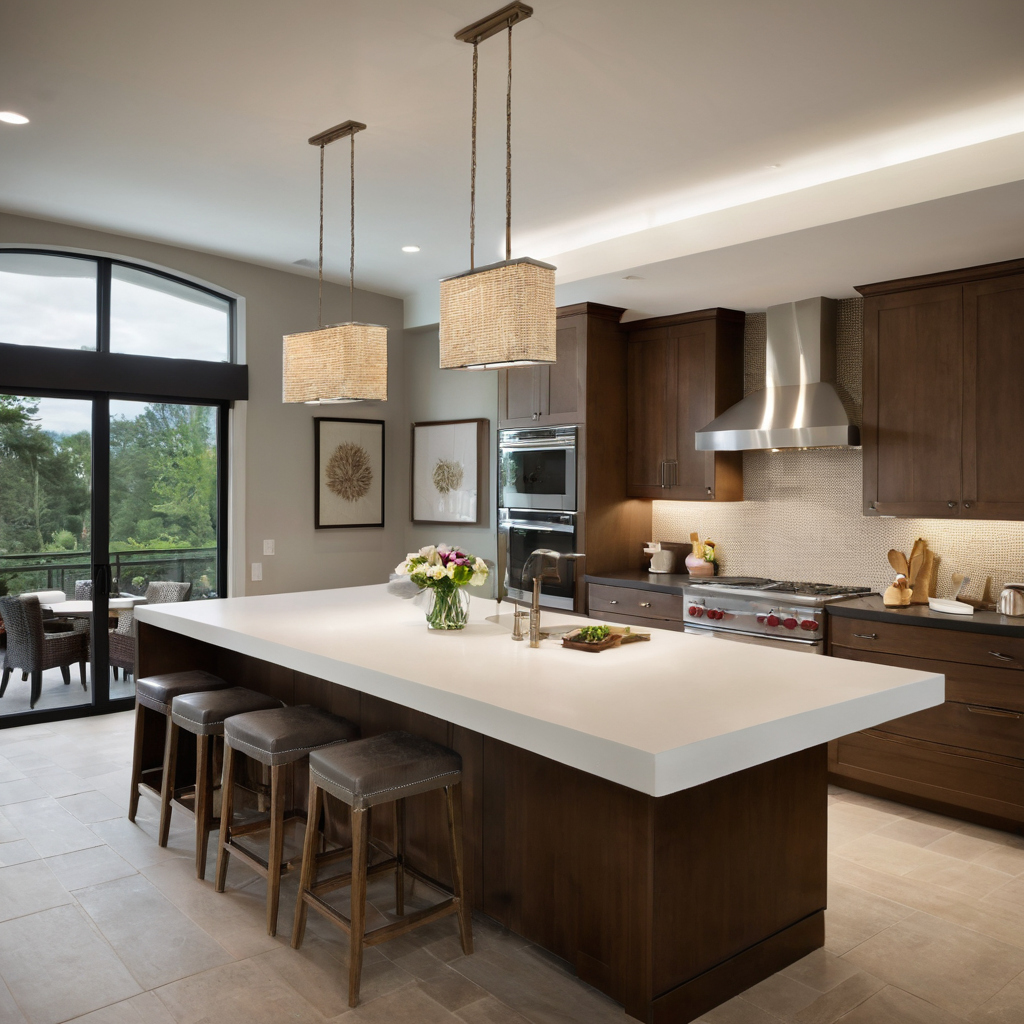
Start pendant kitchen island lighting with island length and fixture width shown with finish, fixture, and clearance relationships visible.
Calculate pendant spacing from shade edges before locating ceiling boxes
Lay out shade edges first and ceiling box centers second. For identical fixtures in one centered row, calculate visible gaps and then convert those positions into centerlines.
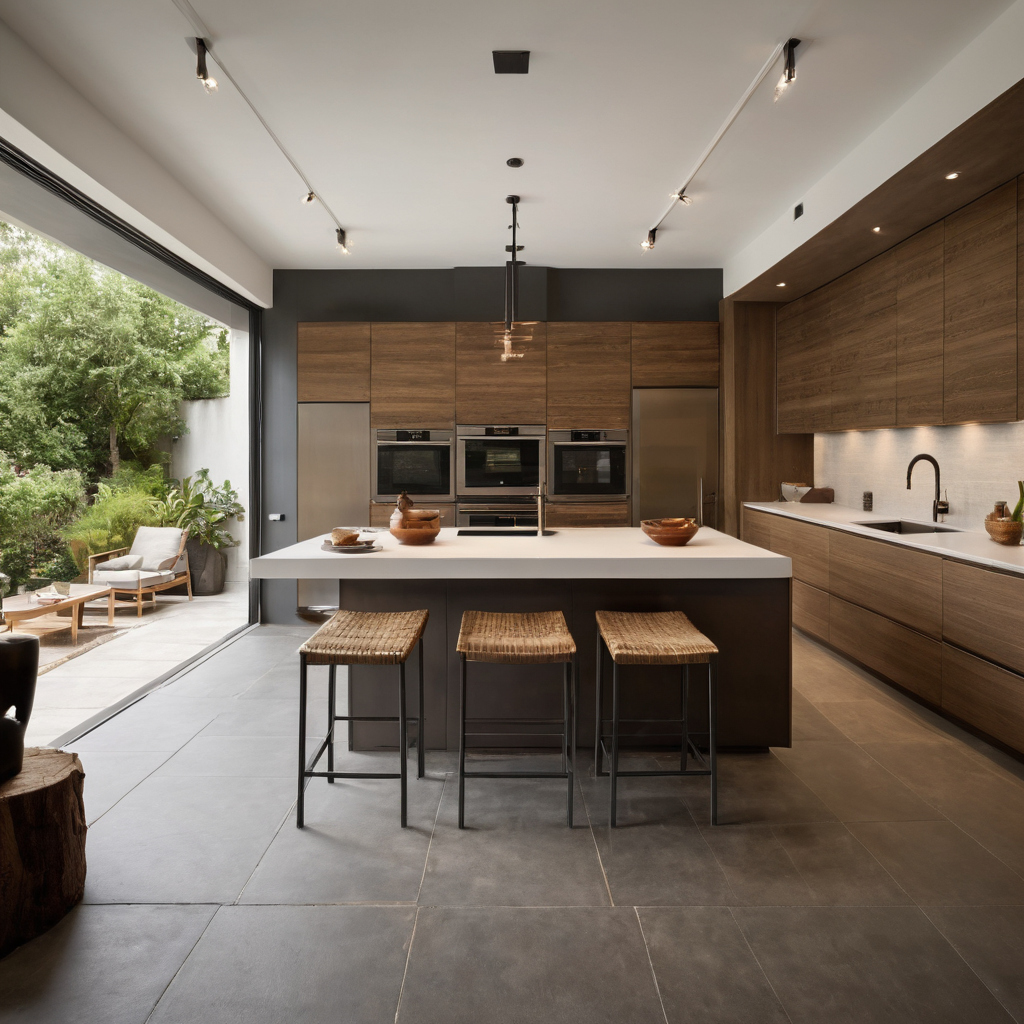
Calculate pendant spacing from shade edges before locating ceiling boxes shown as an editorial reference for proportion and finish coordination.
Use L for island length, D for fixture width, N for count, E for end clearance, G for clear shade gap, and S for center-to-center spacing. The formulas assume identical fixtures and a rectangular island.
How do equal clear gaps differ from equal center spacing?
With a fixed end clearance, the first center is E + D/2. For two or more fixtures, S = (L - 2E - D) / (N - 1). The clear gap is G = S - D.
For equal clear gaps at both ends and between shades, use G = (L - ND) / (N + 1), then S = D + G. A negative or cramped G means the selected count and width do not fit.
Layout diagram: island edge | end gap | shade edge, centerline | shade gap | shade edge, centerline. Mark S between centerlines.
How are ceiling box centers marked for two or three pendants?
Measure every box from one finished countertop end. Mark two centers at the first center and first center + S. For three pendants, add first center + 2S. Do not chain measurements from box to box because each small error carries into the next position.
A worked spacing table compares islands from 48 to 120 inches
These are mathematical examples for identical fixtures using equal clear gaps. All dimensions are inches, and box centers are measured from one island end.
| Island | Count | Width | Method | Edge gap | Center spacing | Clear gap | Box centers |
|---|---|---|---|---|---|---|---|
| 48 | 1 | 16 | Centered example | 16 | N/A | N/A | 24 |
| 60 | 2 | 10 | Equal gap | 13 1/3 | 23 1/3 | 13 1/3 | 18 1/3, 41 2/3 |
| 72 | 2 | 12 | Equal gap | 16 | 28 | 16 | 22, 50 |
| 84 | 3 | 12 | Equal gap | 12 | 24 | 12 | 18, 42, 66 |
| 96 | 3 | 14 | Equal gap | 13 1/2 | 27 1/2 | 13 1/2 | 20 1/2, 48, 75 1/2 |
| 108 | 2 | 20 | Review coverage | 22 2/3 | 42 2/3 | 22 2/3 | 32 2/3, 75 1/3 |
| 108 | 3 | 14 | Equal gap | 16 1/2 | 30 1/2 | 16 1/2 | 23 1/2, 54, 84 1/2 |
| 120 | 3 | 16 | Equal gap | 18 | 34 | 18 | 26, 60, 94 |
How many pendant lights fit over a 9 foot island?
Two 20-inch pendants and three 14-inch pendants both fit a 108-inch island mathematically. Two fixtures create broader open areas, while three create more frequent light sources. Photometric data must confirm actual coverage.
What changes when pendant widths are not identical?
Subtract the sum of all fixture widths from the island length, distribute the remaining clear gaps, and locate each center from the preceding shade edge. Verify unequal arrangements with a scaled elevation.
ENERGY STAR states that qualified LED lighting uses at least 75 percent less energy and lasts up to 25 times longer than incandescent lighting. Efficiency does not prove countertop coverage.
Hang kitchen island pendants from the finished countertop measurement
Hang the fixture’s lowest point 30 to 36 inches above the finished countertop as a design convention. Adjust for glare, sightlines, ceiling slope, and the tallest regular user.
Pendant count alone does not determine kitchen island brightness
Fixture output, beam spread, mounting height, shade opacity, and spacing determine whether pendant kitchen island lighting covers the work surface. Decorative fixtures may need recessed, ceiling, or undercabinet lighting to fill dark areas.
| Fixture type | Coverage concern |
|---|---|
| Clear globe | Glare and uncontrolled spill |
| Diffused globe | Broad overlap |
| Opaque shade | Edge gaps |
| Narrow downlight | Bright spots with dark areas |
Record lumens, beam angle, color rendering, color temperature, dimming, lamp limits, and integrated LED serviceability before ordering.
Electrical requirements govern boxes, support, wiring, and listed fixture installation
Electrical requirements control ceiling boxes, supports, conductors, grounding, and listed installation methods. The electrician must verify the code edition adopted by the project jurisdiction, local amendments, permits, and inspections.
Which pendant clearances are code and which are conventions?
-
Electrical requirements: Box support, grounding, wiring methods, and listed installation.
-
Manufacturer requirements: Attachment, lamp limits, dimmers, slope approval, location rating, and appliance clearances.
-
Design conventions: A 30 to 36 inch countertop clearance, island-edge gaps, and shade spacing, unless a local rule applies.
Verify pendant dimensions and box locations before ordering
Confirm the installed island, fixture body, hanging range, output, weight, canopy, controls, and box coordinates before approving the order or electrical rough in.
What mistakes should be corrected before electrical rough in?
-
Measure the installed countertop instead of relying only on cabinet plans.
-
Mark both island edges and the centerline from one fixed datum.
-
Record fixture width in both directions, body height, canopy size, weight, and adjustable drop.
-
Calculate shade gaps and box centers before cutting the ceiling.
-
Draw plan and elevation views showing shades, work zones, and centerlines.
-
Test size and sightlines with cardboard or paper templates.
-
Confirm box support, framing, canopy coverage, dimmers, and circuit controls.
-
Resolve conflicts with vents, sprinklers, speakers, appliances, and ventilation equipment.
-
Field-check every centerline after cabinets and countertops are installed.
Frequently asked questions
What is the recommended spacing between pendant lights over a kitchen island?
A common design starting point is 12 to 24 inches of clear space between shade edges. Fixture width and island length determine the actual center spacing.
How high should pendant lights hang above a kitchen island countertop?
Start 30 to 36 inches above the finished countertop, measured to the fixture’s lowest point. Adjust for glare, users, and manufacturer limits.
Should a kitchen island have two or three pendant lights?
Use the count that provides workable shade gaps and adequate light coverage. A 7 to 10 foot island can often accept either two larger pendants or three smaller ones.
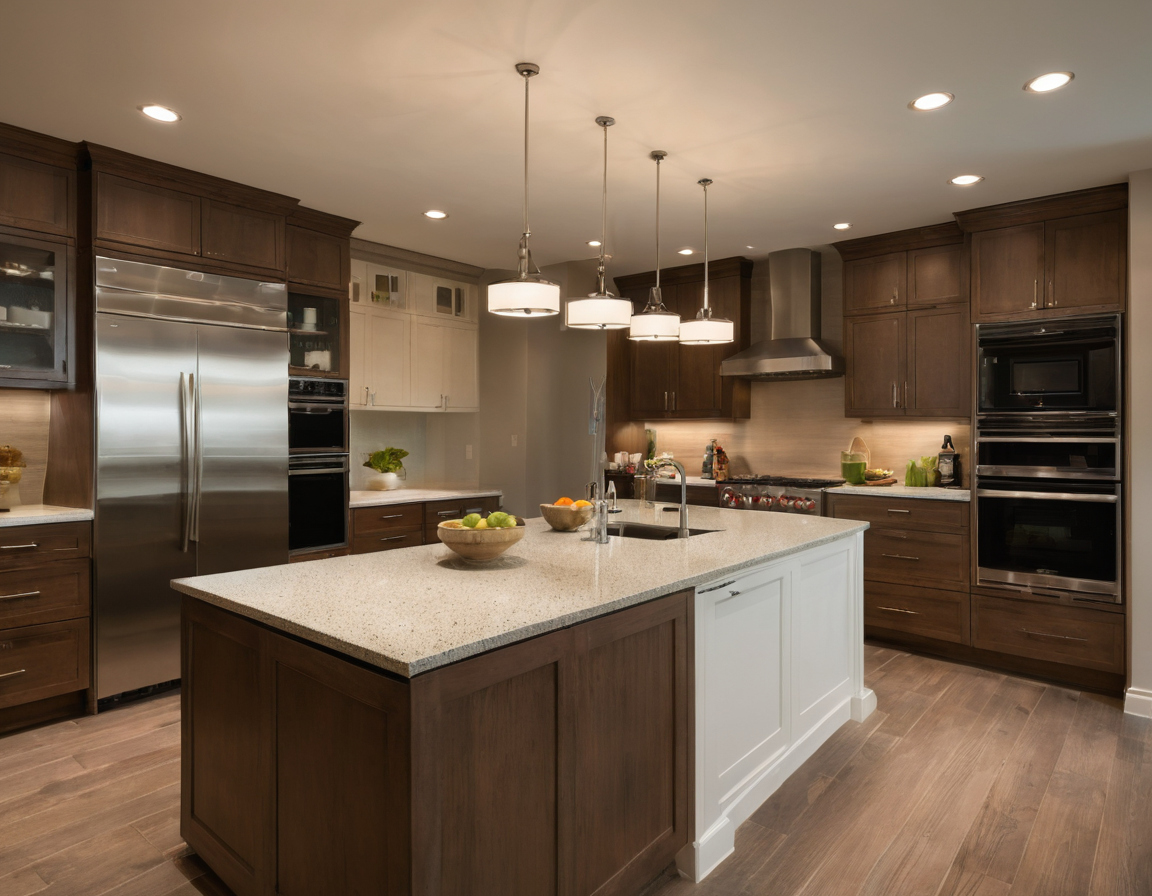
Verify pendant dimensions and box locations before ordering shown with finish, fixture, and clearance relationships visible.
What pendant diameter works for a 7, 8, 9, or 10 foot island?
As a convention, start with 10 to 16 inch fixtures for 7 and 8 foot islands, 14 to 20 inches for a 9 foot island, and 12 to 16 inches for three pendants over a 10 foot island.
Should spacing be measured between shade edges or fixture centers?
Calculate visible gaps between shade edges first, then convert those positions into ceiling box centerlines. Final field verification prevents construction tolerances from turning a correct drawing into misplaced hanging kitchen island lighting.